For Sale: 8795 Homestead Road, Dutton, ON - REW
Boost your listing
Listing featured. Your listing will be featured on REW.
View featured placement
$975,000
4 bd 3 ba 2000 - 2499 sf House

8795 Homestead RoadDutton, ON, N0L 1P0

  • 4 Bed
  • 3 Bath
  • 2000 - 2499 Sqft
  • House

About this home

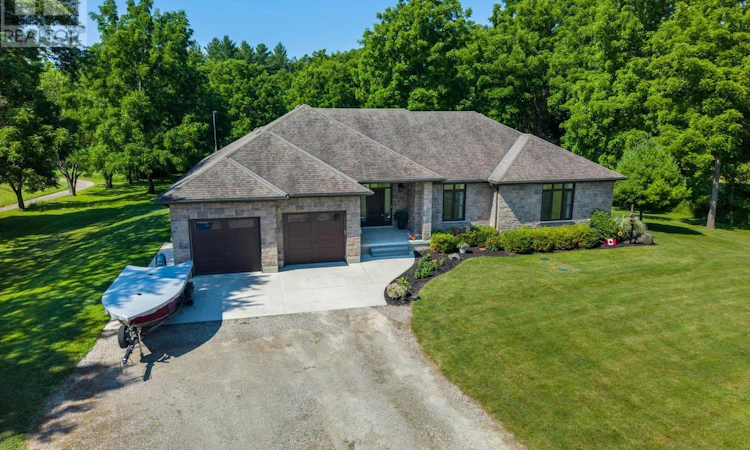
8795 Homestead Road - Private Country Living on 1.79 Acres. Escape to your own private retreat with this beautifully maintained 2+2 bedroom, 3 bathroom home set on 1.79 acres, backing onto a picturesque ravine and creek. Enjoy the tranquility of country living with the convenience of municipal water. The open-concept main floor is designed for comfortable living and entertaining, featuring a spacious kitchen, dining area, and living room with a cozy gas fireplace. Step out to the covered porch with a BBQ hookup, perfect for summer evenings and entertaining guests. The heated attached two-car garage provides space for the toys and connects to a practical mudroom with main floor laundry. A large home office offers an ideal work-from-home space. The generous primary suite is a true retreat, complete with a two-sided gas fireplace shared with the luxurious ensuite featuring a soaker tub, walk-in shower, and walk-in closet. The second bedroom enjoys cheater access to the 4-piece main bath. Downstairs, you'll find a spacious recreation room with a stunning wet bar, a large third bedroom, a 4-piece bathroom, and plenty of room for family or guests. Recent updates include a forced-air furnace (2026), dishwasher (2025), washing machine (2025), professionally cleaned ductwork, and 200-amp electrical service with Generac backup generator. Pet owners will appreciate the invisible fence system surrounding the home, with separate front and rear containment areas. If you've been searching for a private property that combines modern comforts, quality updates, and a spectacular natural setting, 8795 Homestead Road delivers. Move in, relax, and enjoy everything this exceptional property has to offer. (id:63626)
Listed by: MIKE HOWARD, Salesperson, BLUE FOREST REALTY INC.

Home facts and features

Price details
List Price
Gross Taxes for 2025
$8,851
Home facts
Bedrooms
4
Full Bathrooms
3
Parking Spaces
6
Parking Details
Attached Garage, Rv, Garage
Property Type
House
Depth
522 feet
Frontage
156.6 feet
Title
Freehold
Style
Bungalow
Exterior Finish
Stone, Vinyl siding
Heating Type
Forced air, Propane
Cooling
Central air conditioning
Basement Details
Finished, Full
Features
Fireplace(s), Irregular lot size, Ravine, Rolling, Wooded area
Appliances
Dishwasher, Dryer, Refrigerator, Stove, Washer, Water Heater
Agent details
Primary Agent
MIKE HOWARD
Primary Broker
BLUE FOREST REALTY INC.
Listing details
Days on REW
2 Days
MLS® Number
X13575196
Source
Canadian Real Estate Association
Board
London and St. Thomas Association of REALTORS®

Is this your listing? Help it to stand out.

Mortgage Calculator

Estimated Payments
Purchase Price
Mortgage Total
Down Payment
Amortization
25 Years
Interest Rate
3.99%

Connect with our mortgage partner

REW Money

REW Money

REW Money

Connect with a mortgage expert

The displayed rates are provided as guidance only, are not guaranteed, or are to be considered an approval of credit. Approval will be based solely on your personal situation. You are encouraged to speak with a Mortgage Professional for the most accurate information and to determine your eligibility.

Property Insights

École Communautaire Ernest-Lang
  • n/a
  • K - 8
  • In Catchment
École Saint-Jacques
  • n/a
  • K - 8
  • In Catchment
Saint Mary's Academy
  • n/a
  • K - 12
  • In Catchment
Carrefour De La Jeunesse
  • n/a
  • K - 8
  • In Catchment
Cité Des Jeunes
  • n/a
  • 9 - 12
  • In Catchment
École Notre-Dame
  • n/a
  • K - 8
  • In Catchment
Cité Des Jeunes A.-M.-Sormany
  • n/a
  • 9 - 12
  • In Catchment
École Régionale Saint-Basile
  • n/a
  • K - 8
  • In Catchment
Centreville Community School
  • n/a
  • K - 8
  • In Catchment
École Mgr-Matthieu-Mazerolle
  • n/a
  • K - 8
  • In Catchment
School catchments and distances are intended to be used as reference only. To verify enrolment eligibility for a property, contact the school directly.Report Incorrect Info
Listing data is subject to copyright, disclaimer, and additional requirements from the data provider. See our Terms of Use for terms applicable to this listing. Listing data was last updated on 2026-07-18.

