For Sale: 876 Humphries Road, Horton, ON - REW
Boost your listing
Listing featured. Your listing will be featured on REW.
View featured placement
$699,000
3 bd 3 ba 1500 - 1999 sf House

876 Humphries RoadHorton, ON, K7V 3Z8

  • 3 Bed
  • 3 Bath
  • 1500 - 1999 Sqft
  • House

About this home

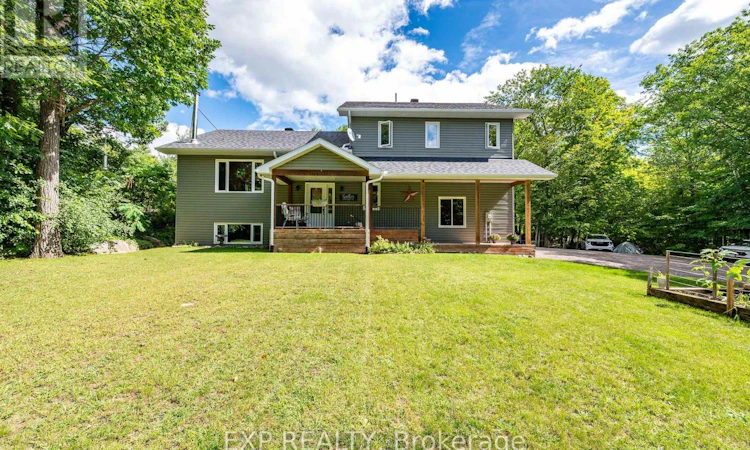
Privacy? Convenience? Move-in ready? Growing family, retired, or somewhere in between? This place checks all the boxes. Built in 2016 and tucked away on a completely private 1.7-acre lot with no rear neighbours, this custom-built split-level home offers exceptional space, quality and comfort just 10 minutes from Renfrew. Featuring 3 bedrooms and 3 bathrooms, including a 4-piece ensuite, the home showcases excellent build quality throughout, including an ICF foundation, wide hallways, a bright open-concept main living area and large windows that bring the surrounding greenery indoors. The spacious kitchen offers plenty of cabinetry, a large island with seating and flows seamlessly into the dining and living areas, where a striking stone fireplace creates a beautiful focal point. Downstairs, a generous family room with a wood stove provides another inviting place to unwind, while a dedicated home gym adds even more versatility. Outside, enjoy the large rear deck, above-ground pool and the peace and privacy of a property surrounded by mature trees and natural rock. A double attached garage completes the package, giving you the country setting you've been looking for without giving up the convenience of being just minutes from town. 24-hour irrevocable required on all offers. (id:63626)
Listed by: Skylar Kluke, Salesperson, EXP REALTY

Home facts and features

Price details
List Price
Gross Taxes for 2026
$3,815
Home facts
Bedrooms
3
Full Bathrooms
2
Partial Bathrooms
1
Parking Spaces
6
Parking Details
Attached Garage, Garage
Property Type
House
Lot Size
196 ft x 392 ft (1.77 acres)
Depth
392.9 feet
Frontage
196.7 feet
Title
Freehold
Exterior Finish
Vinyl siding
Heating Type
Forced air, Propane, Wood
Cooling
Central air conditioning
Pool
Above Ground Pool
Basement Details
Finished,
Appliances
Dishwasher, Dryer, Oven, Refrigerator, Stove, Washer
Agent details
Primary Agent
Skylar Kluke
Primary Broker
EXP REALTY
Secondary Agent
Anna Deslaurier
Secondary Broker
EXP REALTY
Tertiary Agent
Erica Campbell
Tertiary Broker
EXP REALTY
Listing details
Days on REW
5 Days
MLS® Number
X13773152
Source
Canadian Real Estate Association
Board
Renfrew County Real Estate Board

Is this your listing? Help it to stand out.

Mortgage Calculator

Estimated Payments
Purchase Price
Mortgage Total
Down Payment
Amortization
25 Years
Interest Rate
3.99%

Connect with our mortgage partner

REW Money

REW Money

REW Money

Connect with a mortgage expert

The displayed rates are provided as guidance only, are not guaranteed, or are to be considered an approval of credit. Approval will be based solely on your personal situation. You are encouraged to speak with a Mortgage Professional for the most accurate information and to determine your eligibility.

Property Insights

École Primaire Onslow (Onslow)
  • n/a
  • -
  • In Catchment
École De La Vallée-Des-Voyageurs (Sainte-Marie)
  • n/a
  • -
  • In Catchment
École De La Vallée-Des-Voyageurs (Notre-Dame-De-La-Joie)
  • n/a
  • -
  • In Catchment
École Au Coeur-Des-Collines (Sainte-Cécile)
  • n/a
  • -
  • In Catchment
École Secondaire Des Lacs
  • n/a
  • -
  • In Catchment
École Au Coeur-Des-Collines (La Pêche)
  • n/a
  • -
  • In Catchment
École Primaire Wakefield (Centre De Plein Air Wakefield)
  • n/a
  • -
  • In Catchment
École Primaire Wakefield
  • n/a
  • -
  • In Catchment
École Des Tournesols (Tournesols, Des)
  • n/a
  • -
  • In Catchment
École Des Tournesols (Nouvelle École Primaire À Gatineau)
  • n/a
  • -
  • In Catchment
School catchments and distances are intended to be used as reference only. To verify enrolment eligibility for a property, contact the school directly.Report Incorrect Info
Listing data is subject to copyright, disclaimer, and additional requirements from the data provider. See our Terms of Use for terms applicable to this listing. Listing data was last updated on 2026-09-15.
We use cookies and other technologies for functionality, security, and to provide you with a personalized experience on our online services. By continuing to use our online services, you agree to our Privacy Policy and Terms of Use. For information on how to adjust your privacy settings, visit our Cookie Policy.
Dismiss

