For Sale: 874 Second Concession Road, Port Colborne, ON - REW
Boost your listing
Listing featured. Your listing will be featured on REW.
View featured placement
$1,499,900
6 bd 5 ba 2500 - 2999 sf House
874 Second Concession Road
Street ViewDirections

874 Second Concession RoadPort Colborne, ON, L3K 5V3

  • 6 Bed
  • 5 Bath
  • 2500 - 2999 Sqft
  • House

About this home

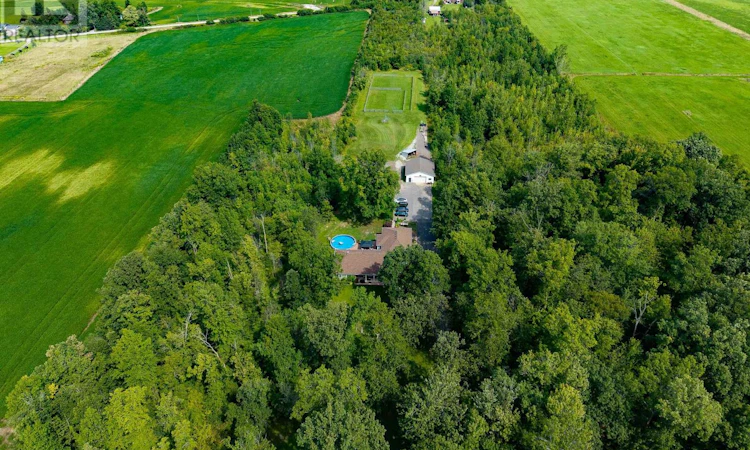
This isn't simply a home with an in-law suite-it's a thoughtfully designed property offering two complete living spaces on approximately 5 private acres. The main residence was built in 2015 and features:3+1 bedrooms 3 bathrooms, separate laundry, finished recreation room, walkout to the rear deck and above-ground pool. The purpose-built 2019 addition offers 2 spacious bedrooms, private entrance, Independent laundry, bright sunroom, full unfinished basement, shared mudroom connecting both residences. Outside, you'll find a large 4+ car garage, an indoor workshop and a former horse-stable area with some original paddocks still in place. The property also features municipal water, a newer septic system, wood-burning and propane furnaces, an insulated concrete foundation, composite decking, a covered wraparound porch and EV-charger readiness. Located near Highway 140 but set well back from the road, the property stretches from Second Concession Road to Chippawa Road. With mature trees along the rear boundary, you can enjoy rural privacy without worrying about future rear neighbours. Contact Al Raby with Coldwell Banker Advantage Real Estate Inc., Brokerage, for additional information or to schedule a private showing. (id:63626)
Listed by: ALAIN RABY, Broker of Record, COLDWELL BANKER ADVANTAGE REAL ESTATE INC, BROKERAGE

Home facts and features

Price details
List Price
Gross Taxes for 2026
$12,888
Home facts
Bedrooms
6
Full Bathrooms
4
Partial Bathrooms
1
Parking Spaces
34
Parking Details
Detached Garage, Garage
Property Type
House
Lot Size
130 ft x 1710 ft (5.1 acres)
Depth
1710 feet
Frontage
130.0 feet
Title
Freehold
Style
Bungalow
Exterior Finish
Vinyl siding
Heating Type
Forced air, Propane, Wood
Cooling
Central air conditioning, Air exchanger
Pool
Above Ground Pool
Basement Details
Partially finished, Full
Features
Backs on greenbelt, Conservation/green belt, Controlled entry, In-Law Suite, Level, Lighting, Rolling, Smoke Detectors, Sump Pump, Wetlands, Wooded area
Appliances
Dishwasher, Refrigerator, Water Heater, Water meter
Agent details
Primary Agent
ALAIN RABY
Primary Broker
COLDWELL BANKER ADVANTAGE REAL ESTATE INC, BROKERAGE
Listing details
Days on REW
1 Day
MLS® Number
X13778456
Source
Canadian Real Estate Association
Board
Niagara Association of REALTORS®

Is this your listing? Help it to stand out.

Mortgage Calculator

Estimated Payments
Purchase Price
Mortgage Total
Down Payment
Amortization
25 Years
Interest Rate
3.99%

Connect with our mortgage partner

REW Money

REW Money

REW Money

Connect with a mortgage expert

The displayed rates are provided as guidance only, are not guaranteed, or are to be considered an approval of credit. Approval will be based solely on your personal situation. You are encouraged to speak with a Mortgage Professional for the most accurate information and to determine your eligibility.

Property Insights

St Therese Catholic Elementary School
  • Catholic
  • JK - 8
Oakwood Public School
  • Public
  • JK - 8
ÉÉC Saint-Joseph
  • Catholic
  • JK - 8
Lakeshore Catholic High School
  • Catholic
  • 9 - 12
DeWitt Carter Public School
  • Public
  • JK - 8
St John Bosco Catholic Elementary School
  • Catholic
  • JK - 8
McKay Public School
  • Public
  • JK - 8
Port Colborne High School
  • Public
  • 9 - 12
Steele Street Public School
  • Public
  • JK - 8
School catchments and distances are intended to be used as reference only. To verify enrolment eligibility for a property, contact the school directly.Report Incorrect Info
Listing data is subject to copyright, disclaimer, and additional requirements from the data provider. See our Terms of Use for terms applicable to this listing. Listing data was last updated on 2026-09-15.
We use cookies and other technologies for functionality, security, and to provide you with a personalized experience on our online services. By continuing to use our online services, you agree to our Privacy Policy and Terms of Use. For information on how to adjust your privacy settings, visit our Cookie Policy.
Dismiss

