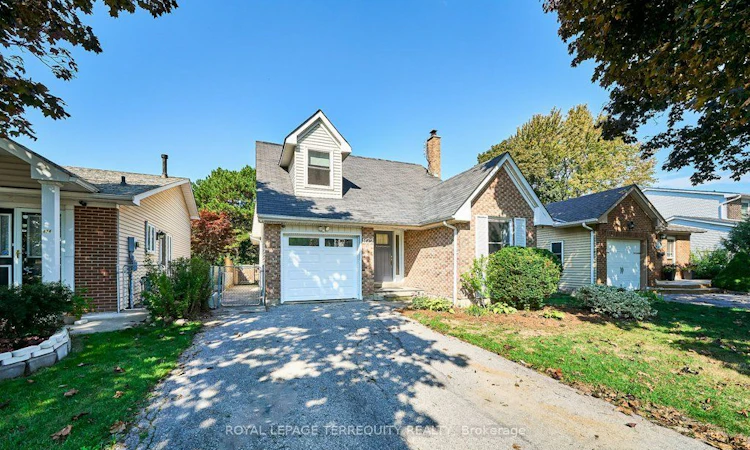
For Sale: 872 Finley Avenue, Ajax, ON - REW
Boost your listing
Listing featured. Your listing will be featured on REW.
View featured placement
$864,900
4 + 1 bd • 4 ba • 2000 - 2500 sf • House

872 Finley AvenueAjax, ON, L1S 3R9

South West Ajax
  • 4 + 1 Bed
  • 4 Bath
  • 2000 - 2500 Sqft
  • House

About this home

Welcome to this beautifully maintained two-storey family home, ideally situated in a sought-after South Ajax neighbourhood and backing onto a peaceful park! From the moment you step inside, the welcoming foyer sets the tone for a home that offers exceptional space, versatility, and comfort for the entire family. The spacious living room is perfect for entertaining family and friends, featuring a convenient walkout to the backyard deck. The thoughtfully renovated kitchen showcases crisp white cabinetry and quartz countertops, with the dining room conveniently located just steps away. A main-floor office/den provides the perfect work-from-home space, while the additional main-floor bedroom, complete with a full closet, offers wonderful flexibility as a guest room, study, library, or whatever best suits your lifestyle. Upstairs, you'll find three generously sized bedrooms, including an inviting primary retreat featuring an abundance of closet space and a spa-inspired ensuite. Step out onto your private balcony and enjoy a quiet morning coffee while taking in the tranquil park views! Two additional bedrooms offer plenty of room for the family, including one with its own separate sitting area. A beautifully renovated family bathroom completes the second level. The finished lower level adds even more functional living space, featuring a cozy recreation room, an additional bedroom, and a bathroom - ideal for teenagers, overnight guests, or extended family. A dedicated workshop and ample storage space provide even more room for hobbies and everyday essentials. Hardwood and easy-care laminate/vinyl flooring throughout the main and second levels add both style and practicality. Step outside to the oversized deck, an ideal setting for summer barbecues, outdoor entertaining, or simply relaxing while enjoying the peaceful setting. With its versatile layout, thoughtful updates, generous living spaces, and exceptional location, this home offers something for everyone!
Listed by: Melanie Christina Thornton, Salesperson, ROYAL LEPAGE TERREQUITY REALTY

Home facts and features

Price details
List Price
Gross Taxes for 2026
$6,107
Home facts
Bedrooms
4 + 1
Full Bathrooms
4
Parking Spaces
4
Parking Details
Private
Property Type
House
Lot Size
39 ft x 108 ft (4240 ft²)
Depth
108.09
Frontage
39.23
Exterior Finish
Brick, Aluminum Siding
Heating Type
Forced Air, Gas
Cooling
Central Air
Basement Details
Finished
Features
Fenced Yard, Hospital, Park, Public Transit, Rec./Commun.Centre, School
Community
Agent details
Primary Agent
Primary Broker
ROYAL LEPAGE TERREQUITY REALTY
Secondary Agent
Secondary Broker
ROYAL LEPAGE TERREQUITY REALTY
Listing details
Days on REW
1 Day
MLS® Number
E14132504
Source
Toronto Real Estate Board
Is this your listing? Help it to stand out.

Mortgage Calculator

provided by REW Digital Ltd
Estimated Payments
Purchase Price
Mortgage Total
Down Payment
Amortization
25 Years
Interest Rate
3.99%

Connect with our mortgage partner

Frank Mortgage

Frank Mortgage

Canada's No Fee Mortgage Marketplace

Online mortgage broker offering quick and simple access to Canada's top lenders – compare rates and complete your mortgage in a secure online environment

Connect with a mortgage expert

The displayed rates are provided as guidance only, are not guaranteed, or are to be considered an approval of credit. Approval will be based solely on your personal situation. You are encouraged to speak with a Mortgage Professional for the most accurate information and to determine your eligibility.

Property Insights

Lakeside Public School
  • Public
  • JK - 8
Duffin's Bay Public School
  • Public
  • JK - 8
Exceptional Learning Centre
  • Private
  • K - 8
St James Catholic School
  • Catholic
  • JK - 8
Southwood Park Public School
  • Public
  • JK - 8
Bolton C Falby Public School
  • Public
  • JK - 8
St Bernadette Catholic School
  • Catholic
  • JK - 8
Ajax High School
  • Public
  • 9 - 12
Carruthers Creek Public School
  • Public
  • JK - 8
Cambridge International Academy
  • Private
  • 6 - 12
School catchments and distances are intended to be used as reference only. To verify enrolment eligibility for a property, contact the school directly.Report Incorrect Info
Listing data is subject to copyright, disclaimer, and additional requirements from the data provider. See our Terms of Use for terms applicable to this listing. Listing data was last updated on 2026-10-30.
We use cookies and other technologies for functionality, security, and to provide you with a personalized experience on our online services. By continuing to use our online services, you agree to our Privacy Policy and Terms of Use. For information on how to adjust your privacy settings, visit our Cookie Policy.
Dismiss