For Sale: 870 Browning Island, Bracebridge, ON - REW
Boost your listing
Listing featured. Your listing will be featured on REW.
View featured placement
$850,000
3 bd 1 ba 700 - 1099 sf House

870 Browning IslandBracebridge, ON, P1L 1X2

  • 3 Bed
  • 1 Bath
  • 700 - 1099 Sqft
  • House

About this home

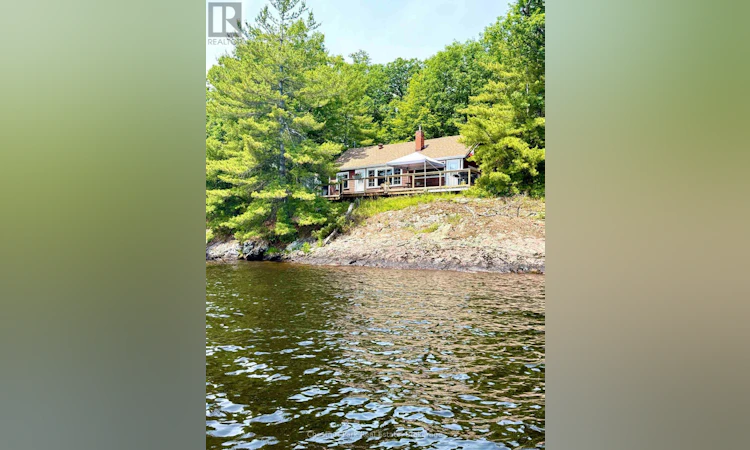
This 3 bedroom fully furnished and equipped Browning Island cottage property has everything that is the most important, because it cannot be changed. Long, wide, dazzling lake views to the south from this point of gently sloped land, cottage location just feet from the water, cottage location within view of the marina right across the lake, and total privacy from all neighbours at the dock. The compact cottage features 3 bedrooms and 1 bathroom, providing comfortable accommodation for family and guests. At its heart is a welcoming great room, complete with a beautiful stone fireplace and ample space to gather for meals, games, and conversation. The dining area comfortably seats 6 to 8 people, making it the perfect place for creating cherished family memories. The cottage's soaring natural wood ceilings evoke the warmth and character of Muskoka cottages from years gone by. The rich wood finishes create an authentic cottage atmosphere, while the vaulted design adds a wonderful sense of openness, making the principal rooms feel airy and surprisingly spacious. A screened 9 x12 gazebo is a great spot to enjoy evenings mosquito free. The boat slip at Pride's is paid for the year and an 18.5 boat with 115 hp comes with the cottage along with a canoe, 2 kayaks, a tin fishing boat, and a 10x10 shed. This is a dream come true for a family who wants to cottage this summer on an outstanding lot, in a charming old-fashioned 800 sf family cottage, with everything they need for summer fun in place, all at an affordable price. (id:63626)
Listed by: THELMA JARVIS, Salesperson, Chestnut Park Real Estate

Home facts and features

Price details
List Price
Gross Taxes for 2026
$3,426
Home facts
Bedrooms
3
Full Bathrooms
1
Parking Details
No Garage
Property Type
House
Depth
216 feet
Frontage
205.0 feet
Title
Freehold
Style
Bungalow
Exterior Finish
Wood
Heating Type
Wood, Other
Appliances
Water Heater
Agent details
Primary Agent
THELMA JARVIS
Primary Broker
Chestnut Park Real Estate
Listing details
Days on REW
9 Days
MLS® Number
X13516066
Source
Canadian Real Estate Association

Is this your listing? Help it to stand out.

Mortgage Calculator

Estimated Payments
Purchase Price
Mortgage Total
Down Payment
Amortization
25 Years
Interest Rate
3.99%

Connect with our mortgage partner

REW Money

REW Money

REW Money

Connect with a mortgage expert

The displayed rates are provided as guidance only, are not guaranteed, or are to be considered an approval of credit. Approval will be based solely on your personal situation. You are encouraged to speak with a Mortgage Professional for the most accurate information and to determine your eligibility.

Property Insights

École Communautaire Ernest-Lang
  • n/a
  • K - 8
  • In Catchment
École Saint-Jacques
  • n/a
  • K - 8
  • In Catchment
Saint Mary's Academy
  • n/a
  • K - 12
  • In Catchment
Carrefour De La Jeunesse
  • n/a
  • K - 8
  • In Catchment
Cité Des Jeunes
  • n/a
  • 9 - 12
  • In Catchment
École Notre-Dame
  • n/a
  • K - 8
  • In Catchment
Cité Des Jeunes A.-M.-Sormany
  • n/a
  • 9 - 12
  • In Catchment
École Régionale Saint-Basile
  • n/a
  • K - 8
  • In Catchment
École Mgr-Matthieu-Mazerolle
  • n/a
  • K - 8
  • In Catchment
École Régionale Sainte-Anne
  • n/a
  • K - 8
  • In Catchment
School catchments and distances are intended to be used as reference only. To verify enrolment eligibility for a property, contact the school directly.Report Incorrect Info
Listing data is subject to copyright, disclaimer, and additional requirements from the data provider. See our Terms of Use for terms applicable to this listing. Listing data was last updated on 2026-07-11.

