For Sale: 87 Regent Avenue, Hamilton, ON - REW
Boost your listing
Listing featured. Your listing will be featured on REW.
View featured placement
$939,900
5 bd 4 ba 2862 sf House

87 Regent AvenueHamilton, ON, L9B 1T1

Falkirk
  • 5 Bed
  • 4 Bath
  • 2862 Sqft
  • House

About this home

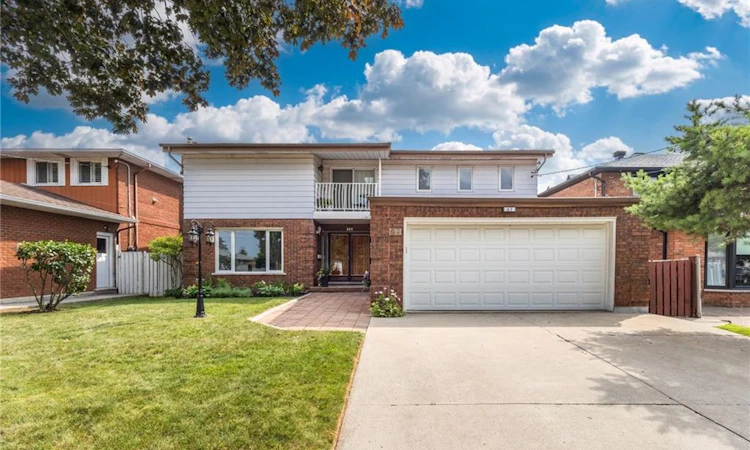
Welcome to 87 Regent Ave, a spacious two-story, 5 bedroom, 4 bathroom home located in the heart of Hamilton's sought-after West Mountain. This property offers great value for families, looking for a roomy and well-located home. Step inside the front door to discover a large foyer and circular staircase to the second floor, with generous principal rooms and plenty of natural light throughout. The main floor features a large living room, a formal dining area, a family room with sliding doors out to the deck, an eat-in kitchen, powder room & a laundry room. Upstairs, you'll find multiple well-sized bedrooms including a primary bedroom with floor to ceiling windows & an ensuite, a guest bedroom with ensuite privileges & three further bedrooms. Main & second level have just been freshly painted & new laminate flooring has been laid throughout the main floor. The fully finished basement features a potential in-law suite with a second eat-in kitchen, bathroom, laundry room, large recreation room and separate walk-up entrance, in addition to plenty of storage. Outside, enjoy a balcony from the second floor or a walk-out deck off the main floor family room & a fully fenced backyard. The double driveway and attached double garage provide ample parking for all your vehicles. Located close to parks, schools, shopping, and easy highway access, this home combines space, location, and value – this home has it all. Don’t miss the opportunity to own in one of Hamilton’s most desirable neighbourhoods!
Listed by: Deborah Fernick, Royal LePage Burloak Real Estate Services

Home facts and features

Price details
List Price
Gross Taxes for 2026
$9,806
Home facts
Bedrooms
5
Full Bathrooms
3
Partial Bathrooms
1
Parking Spaces
6
Parking Details
Attached Garage
Property Type
House
Lot Size
55 ft x 108 ft (5996 ft²)
Depth
108.41
Frontage
55.3
Year Built
Built in 1978 (48 yrs old)
Heating Type
Forced Air
Cooling
Central Air
Basement Details
Separate Entrance,Full,Finished
Features
Auto Garage Door Remote(s), Balcony, Built-in Appliances, Carbon Monoxide Detector(s), In-law Floorplan, Landscaped, Laundry Room, Lower Level, Smoke Detector(s), Wood Burning, Wood Burning Stove
Appliances
2 Stoves As Is, All Electrical Light Fixtures & All Window Coverings., Dishwasher, Dryer, Microwave, Refrigerator, Washer
Community
Agent details
Primary Agent
Primary Broker
Royal LePage Burloak Real Estate Services
Listing details
Days on REW
1 Day
MLS® Number
40851744
Source
Information Technology Systems Ontario
Board
Cornerstone Association of REALTORS®
Is this your listing? Help it to stand out.

Mortgage Calculator

Estimated Payments
Purchase Price
Mortgage Total
Down Payment
Amortization
25 Years
Interest Rate
3.99%

Connect with our mortgage partner

REW Money

REW Money

REW Money

Connect with a mortgage expert

The displayed rates are provided as guidance only, are not guaranteed, or are to be considered an approval of credit. Approval will be based solely on your personal situation. You are encouraged to speak with a Mortgage Professional for the most accurate information and to determine your eligibility.

Property Insights

St. Thomas More Catholic Secondary School
  • Catholic
  • 9 - 12
R A Riddell Public School
  • Public
  • JK - 8
Gordon Price School
  • Public
  • JK - 8
St. Vincent de Paul Catholic Elementary School
  • Catholic
  • JK - 8
St. Thérèse of Lisieux Catholic Elementary School
  • Catholic
  • JK - 8
Hamilton District Christian Private Scho
  • Private
  • 9 - 12
James MacDonald Public School
  • Public
  • JK - 6
Tiffany Hills Elementary Public School
  • Public
  • JK - 8
Annunciation of Our Lord Catholic Elementary School
  • Catholic
  • JK - 8
Sir Allan MacNab Secondary School
  • Public
  • 9 - 12
School catchments and distances are intended to be used as reference only. To verify enrolment eligibility for a property, contact the school directly.Report Incorrect Info
Listing data is subject to copyright, disclaimer, and additional requirements from the data provider. See our Terms of Use for terms applicable to this listing. Listing data was last updated on 2026-07-30.

