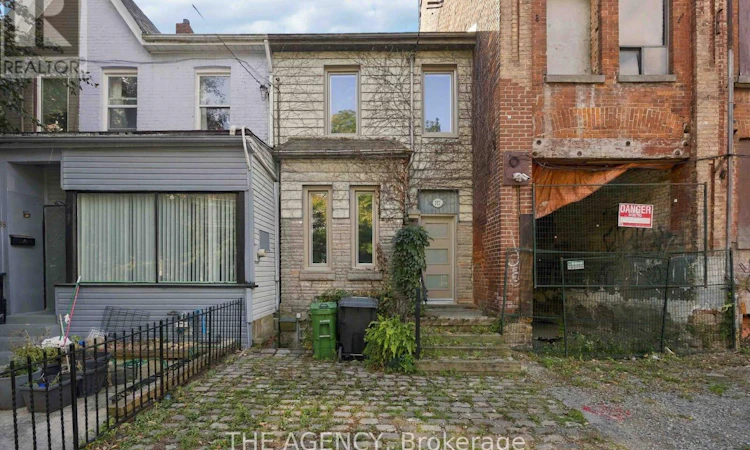
For Sale: 87 Niagara Street, Toronto, ON - REW
Boost your listing
Listing featured. Your listing will be featured on REW.
View featured placement
$1,199,000
4 bd • 2 ba • 1100 - 1499 sf • Townhouse

87 Niagara StreetToronto, ON, M5V 1C9

Niagara
  • 4 Bed
  • 2 Bath
  • 1100 - 1499 Sqft
  • Townhouse

About this home

Welcome to a rare opportunity in one of downtown Toronto's most coveted addresses - an M5V postal code, no less! Tucked into the heart of the city, this Niagara St property is perfectly suited for investors or anyone ready to plant roots in a beautiful, established downtown neighbourhood.The main entrance offers a warm and inviting introduction to what could easily serve as your primary residence, while the basement level brings serious income potential to the table. With both a front and back separate entrance, this lower level is ideally set up to become its own self-contained unit - helping offset renovation costs or generate steady rental income from day one.Step outside and discover a charming, sun-dappled backyard, shaded by the natural grace of mature trees. It's a peaceful little escape that feels worlds away from the bustle of the city, even though you're right in the middle of it. A private parking spot at the rear of the building means your car stays protected from the elements - no more scraping snow off the windshield on a cold Toronto morning.And here's where things get even more exciting: with laneway units now permitted in the city, that same parking spot presents the opportunity to build a second income-generating unit. Whether you're looking to add long-term rental income, create a space for extended family, or simply maximize the property's value, the potential here is significant.Location doesn't get much better than this. You're just steps from 1 Hotel Toronto and Stack't Market, with Old York Tavern nearby for a great night out. A cosmetic medical clinic is also coming soon just across the street, and The Well is only moments away - bringing even more shopping, dining, and lifestyle amenities right to your doorstep. Add in countless parks and restaurants throughout the neighbourhood, and you have a location that truly has it all.This home truly deserves to be seen in person. (id:63626)
Listed by: VERONICA HARRIS, Salesperson, THE AGENCY

Home facts and features

Price details
List Price
Gross Taxes for 2026
$9,499
Home facts
Bedrooms
4
Full Bathrooms
2
Parking Spaces
1
Parking Details
No Garage
Property Type
Townhouse
Title
Freehold
Exterior Finish
Brick, Vinyl siding
Heating Type
Baseboard heaters, Natural gas
Cooling
Central air conditioning
Basement Details
Finished, Walk out,
Community
Agent details
Primary Agent
VERONICA HARRIS
Primary Broker
THE AGENCY
Secondary Agent
Secondary Broker
THE AGENCY
Listing details
Days on REW
1 Day
MLS® Number
C14031006
Source
Canadian Real Estate Association

Is this your listing? Help it to stand out.

Mortgage Calculator

provided by REW Digital Ltd
Estimated Payments
Purchase Price
Mortgage Total
Down Payment
Amortization
25 Years
Interest Rate
3.99%

Connect with our mortgage partner

Frank Mortgage

Frank Mortgage

Canada's No Fee Mortgage Marketplace

Online mortgage broker offering quick and simple access to Canada's top lenders – compare rates and complete your mortgage in a secure online environment

Connect with a mortgage expert

The displayed rates are provided as guidance only, are not guaranteed, or are to be considered an approval of credit. Approval will be based solely on your personal situation. You are encouraged to speak with a Mortgage Professional for the most accurate information and to determine your eligibility.

Property Insights

Discovering Minds Montessori Preschool I
  • Private
  • Pre-K - K
St Mary Catholic School
  • Catholic
  • JK - 8
Niagara Street Junior Public School
  • Public
  • JK - 6
The Waterfront School
  • Public
  • JK - 8
City School
  • Public
  • 9 - 12
Charles G Fraser Public School
  • Public
  • JK - 6
Ryerson Community School
  • Public
  • JK - 8
Ogden Junior Public School
  • Public
  • JK - 6
Givins/Shaw Junior Public School
  • Public
  • JK - 6
É Élém Pierre-Elliott-Trudeau
  • Public
  • JK - 6
School catchments and distances are intended to be used as reference only. To verify enrolment eligibility for a property, contact the school directly.Report Incorrect Info
Listing data is subject to copyright, disclaimer, and additional requirements from the data provider. See our Terms of Use for terms applicable to this listing. Listing data was last updated on 2026-10-14.
We use cookies and other technologies for functionality, security, and to provide you with a personalized experience on our online services. By continuing to use our online services, you agree to our Privacy Policy and Terms of Use. For information on how to adjust your privacy settings, visit our Cookie Policy.
Dismiss

