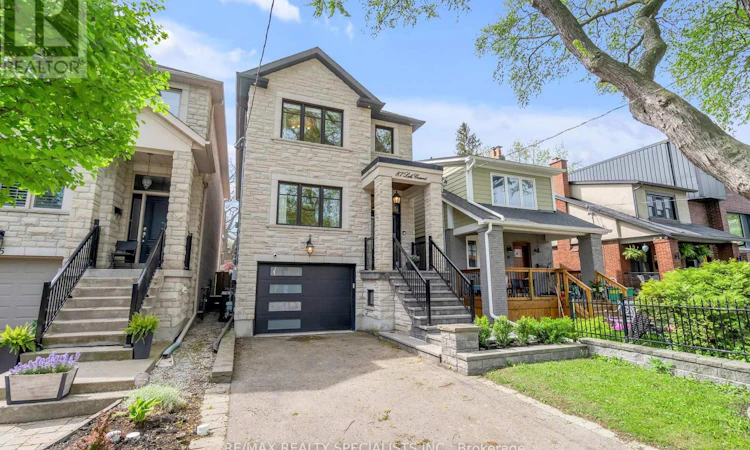
For Sale: 87 Lake Crescent, Toronto, ON - REW
Boost your listing
Listing featured. Your listing will be featured on REW.
View featured placement
$1,899,999
4 bd 4 ba 2000 - 2499 sf House
87 Lake Crescent
Street ViewDirections

87 Lake CrescentToronto, ON, M8V 1W2

Mimico
  • 4 Bed
  • 4 Bath
  • 2000 - 2499 Sqft
  • House

About this home

Steps to the LAKE! This "larger than most" executive residence (3+1 bedrooms, 4 baths) has over 2800 SF of living space and was custom built with care, combining refined downtown polish with a quieter, lasting beauty. The main floor is thoughtfully arranged for both daily living and entertaining. A sunken foyer creates a graceful arrival, leading to a raised family room with gas fireplace and exposed brick; warmth and character in equal measure. The full-height kitchen is designed for those who appreciate function and form: white on white cabinetry, stainless steel appliances, a walk-in pantry, and timeless detailing. Dining and living rooms feature coffered ceilings and open seamlessly to a garden that evokes the romance of Tuscany. Upstairs, natural light defines the space. Vaulted ceilings and skylights elevate the generous proportions. The primary suite offers a walk through closet with built-ins, a double vanity, and a curbless shower details chosen for comfort and ease. Wainscoting lends a sense of heritage. Secondary bedrooms are spacious, with organized double closets. The five-piece bath recalls a boutique hotel, complete with soaker tub and stand alone shower. The lower level continues the homes scale and flexibility, with a separate entrance from the garage, walkout to the yard, high ceiling laundry, and a recreation room/ +1 bed with wet bar. This space adapts effortlessly whether for entertaining, play, or a private in-law/guest suite. Outdoors, the rear yard offers privacy and calm: a pergola, established plantings, and the sense of retreat that makes a home feel complete. A private drive and garage add convenience, while curb appeal reflects true presence. Located in lakeside Mimico steps to the waterfront, GO, TTC, cafes, and dining this is classic design, built to last. (id:63626)
Listed by: MICHAEL ADAM MAJESKI, Broker of Record, RE/MAX REALTY SPECIALISTS INC.

Home facts and features

Price details
List Price
Gross Taxes for 2026
$7,194
Home facts
Bedrooms
4
Full Bathrooms
3
Partial Bathrooms
1
Parking Spaces
3
Parking Details
Garage
Property Type
House
Depth
125 feet
Frontage
25.1 feet
Title
Freehold
Exterior Finish
Brick
Heating Type
Forced air, Natural gas
Cooling
Central air conditioning
Basement Details
Finished, Separate entrance, ,
Features
Carpet Free
Appliances
Dishwasher, Dryer, Refrigerator, Stove, Washer, Window Coverings
Community
Agent details
Primary Agent
MICHAEL ADAM MAJESKI
Primary Broker
RE/MAX REALTY SPECIALISTS INC.
Listing details
Days on REW
1 Day
MLS® Number
W13081898
Source
Canadian Real Estate Association

Is this your listing? Help it to stand out.

Mortgage Calculator

Estimated Payments
Purchase Price
Mortgage Total
Down Payment
Amortization
25 Years
Interest Rate
3.99%

Connect with our mortgage partner

REW Money

REW Money

REW Money

Connect with a mortgage expert

The displayed rates are provided as guidance only, are not guaranteed, or are to be considered an approval of credit. Approval will be based solely on your personal situation. You are encouraged to speak with a Mortgage Professional for the most accurate information and to determine your eligibility.

Property Insights

Second Street Junior Middle School
  • Public
  • JK - 8
John English Junior Middle School
  • Public
  • JK - 8
St Leo Catholic School
  • Catholic
  • JK - 8
Seventh Street Junior School
  • Public
  • JK - 5
St Teresa Catholic School
  • Catholic
  • JK - 8
The Mildenhall School
  • Private
  • NS - 8
David Hornell Junior School
  • Public
  • JK - 5
George R Gauld Junior School
  • Public
  • JK - 5
Lakeshore Collegiate Institute
  • Public
  • 9 - 12
Phoenix Montessori School Inc
  • Private
  • PS - 6
School catchments and distances are intended to be used as reference only. To verify enrolment eligibility for a property, contact the school directly.Report Incorrect Info
Listing data is subject to copyright, disclaimer, and additional requirements from the data provider. See our Terms of Use for terms applicable to this listing. Listing data was last updated on 2026-07-14.

