For Sale: #87-1000 Asleton Boulevard, Milton, ON - REW
Boost your listing
Listing featured. Your listing will be featured on REW.
View featured placement
$775,000
3 bd 3 ba 1500 - 2000 sf Townhouse

#87 - 1000 Asleton BoulevardMilton, ON, L9T 9L5

Harrison
  • 3 Bed
  • 3 Bath
  • 1500 - 2000 Sqft
  • Townhouse

About this home

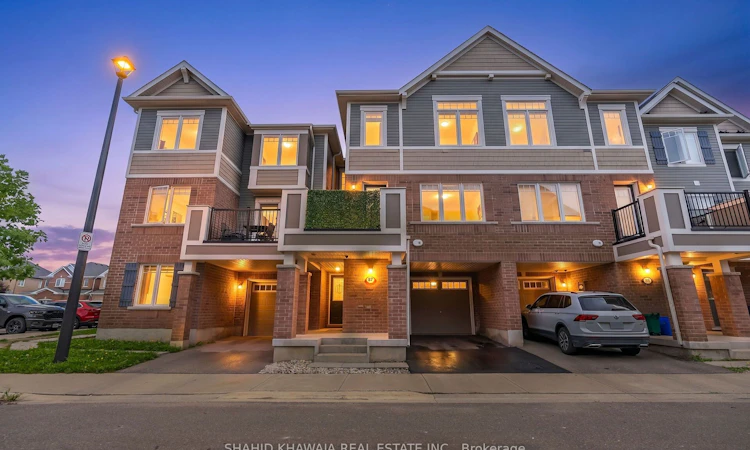
*View Virtual Tour* Modern Milton Living Starts Here! Welcome to this beautifully upgraded 1,571 sq. ft. Mattamy townhouse in the sought-after Willmott Community, ft 3 bedrooms, 3 bathrooms, 2-car parking, and an outdoor patio. The main floor offers a versatile private office with hardwood flooring, ideal for working from home. The bright and spacious open-concept second level seamlessly connects the living, dining, and entertaining areas. The living room fts a stunning cultured stone fireplace with a dedicated TV opening, creating an impressive focal point, while pot lights, pendant lighting, and stylish accent walls add a contemporary touch. The upgraded kitchen combines style and functionality with s/s appliances, including a dishwasher and built-in slimline microwave/range hood, upgraded backsplash, contemporary cabinetry, ample storage, and convenient under- and above-cabinet lighting. The adjoining dining area is perfect for family meals and entertaining. The third level features 3 well-appointed bedrooms, including a primary bedroom with a walk-in closet and private ensuite, plus two additional bedrooms ideal for children, guests, or a home office. One bedroom features a custom barn-door closet with a built-in storage organizer, adding both functionality and a distinctive designer touch. The thoughtfully designed 3-storey layout provides excellent separation between living and private spaces. Enjoy outdoor living on the L-shaped patio, perfect for summer BBQs, outdoor dining, entertaining, or relaxing. A dedicated garbage room provides convenient and organized waste and recycling storage. Located in Milton's established Willmott Community, this home is close to schools, parks, shopping, transit, Milton District Hospital, and everyday amenities. Conveniently positioned near Bronte Street South and Louis St. Laurent Avenue, with easy access to major routes and surrounding communities. Book your private viewing today and experience this beautiful home in person!
Listed by: Shahid Khawaja, Broker, SHAHID KHAWAJA REAL ESTATE INC.

Home facts and features

Price details
List Price
Gross Taxes for 2025
$3,387
Home facts
Bedrooms
3
Full Bathrooms
3
Parking Spaces
2
Parking Details
Private
Property Type
Townhouse
Year Built
6 - 15 yrs old
Exterior Finish
Brick, Vinyl Siding
Heating Type
Forced Air, Gas
Cooling
Central Air
Features
Hospital, School
Community
Agent details
Primary Agent
Primary Broker
SHAHID KHAWAJA REAL ESTATE INC.
Listing details
Days on REW
1 Day
MLS® Number
W13755458
Source
Toronto Real Estate Board
Is this your listing? Help it to stand out.

Mortgage Calculator

Estimated Payments
Purchase Price
Mortgage Total
Down Payment
Amortization
25 Years
Interest Rate
3.99%

Connect with our mortgage partner

REW Money

REW Money

REW Money

Connect with a mortgage expert

The displayed rates are provided as guidance only, are not guaranteed, or are to be considered an approval of credit. Approval will be based solely on your personal situation. You are encouraged to speak with a Mortgage Professional for the most accurate information and to determine your eligibility.

Property Insights

Jean Vanier Catholic Secondary School
  • Catholic
  • 9 - 12
Boyne Public School
  • Public
  • JK - 8
St. Benedict Elementary Catholic School
  • Catholic
  • JK - 8
Anne J. MacArthur Public School
  • Public
  • JK - 8
P. L. Robertson Public School
  • Public
  • JK - 8
Our Lady of Victory School
  • Catholic
  • JK - 8
Escarpment View Public School
  • Public
  • JK - 8
Queen of Heaven Elementary Catholic School
  • Catholic
  • JK - 8
Tiger Jeet Singh Public School
  • Public
  • JK - 8
Our Lady of Fatima Catholic School
  • Catholic
  • JK - 8
School catchments and distances are intended to be used as reference only. To verify enrolment eligibility for a property, contact the school directly.Report Incorrect Info
Listing data is subject to copyright, disclaimer, and additional requirements from the data provider. See our Terms of Use for terms applicable to this listing. Listing data was last updated on 2026-09-08.
We use cookies and other technologies for functionality, security, and to provide you with a personalized experience on our online services. By continuing to use our online services, you agree to our Privacy Policy and Terms of Use. For information on how to adjust your privacy settings, visit our Cookie Policy.
Dismiss






