For Sale: 869 Muskoka 10 Road, Huntsville, ON - REW
Boost your listing
Listing featured. Your listing will be featured on REW.
View featured placement
$995,000
11 bd 7 ba 5631 sf Multifamily

869 Muskoka Road 10Huntsville, ON, P0B 1L0

  • 11 Bed
  • 7 Bath
  • 5631 Sqft
  • Multifamily

About this home

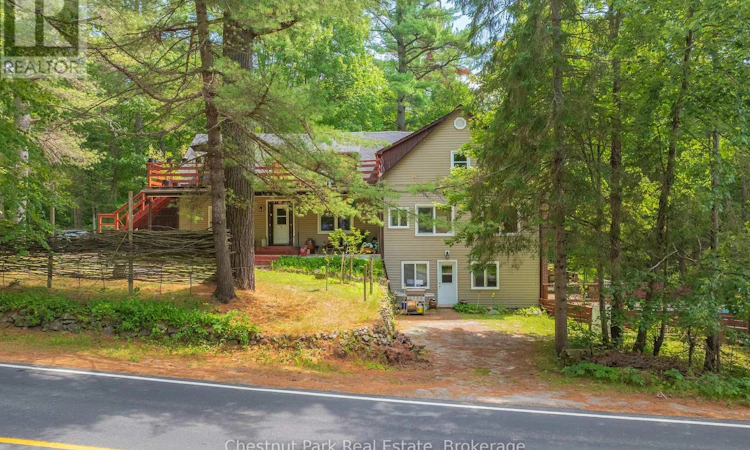
A rare find in the heart of Muskoka. The Robin Hood Apartments is a well-maintained 7-unit multi-residential building nestled on a beautifully treed lot in the village of Port Sydney - offering established tenancies, strong occupancy history, and the kind of lifestyle appeal that keeps tenants rooted. Community Residential zoning permits a broader range of uses than standard residential - offering the forward-thinking investor meaningful flexibility and long-term optionality. The building features seven fully occupied residential units - four 2-bedroom and three 1-bedroom - providing a reliable rental mix and dependable income from day one. What sets this property apart is the amenity offering rarely seen at this scale: an in-ground pool, individual storage units, a workshop, tool shed, bunkie, and a shared outdoor fire pit area. These are the touches that quietly do the heavy lifting - fostering long-term tenant satisfaction and reducing turnover. The expansive, private grounds add a natural backdrop that simply can't be replicated.Walkable to the Port Sydney village core, residents enjoy easy access to local shops, parks, the Port Sydney Rapids, and the public beach on Mary Lake. Highway 11 puts both Huntsville and Bracebridge within a short drive - a balance of small-town living and everyday convenience that tenants genuinely value.Whether you're building a portfolio, supplementing your income, or stepping into a property that blends investment stability with an exceptional quality of life - The Robin Hood Apartments delivers on all counts. (id:63626)
Listed by: BRITTANY EVANS, Salesperson, Chestnut Park Real Estate

Home facts and features

Price details
List Price
Gross Taxes for 2026
$6,198
Home facts
Bedrooms
11
Full Bathrooms
7
Parking Spaces
11
Property Type
Multifamily
Lot Size
444 ft x 0 ft (1.23 acres)
Depth
Frontage
444.1 feet
Heating Type
Baseboard heaters
Features
Irregular lot size
Appliances
Dryer, Oven, Washer
Agent details
Primary Agent
BRITTANY EVANS
Primary Broker
Chestnut Park Real Estate
Secondary Agent
Secondary Broker
Chestnut Park Real Estate
Listing details
Days on REW
44 Days
Property Views
39
MLS® Number
X13491928
Source
Canadian Real Estate Association

Is this your listing? Help it to stand out.

Mortgage Calculator

Estimated Payments
Purchase Price
Mortgage Total
Down Payment
Amortization
25 Years
Interest Rate
3.99%

Connect with our mortgage partner

REW Money

REW Money

REW Money

Connect with a mortgage expert

The displayed rates are provided as guidance only, are not guaranteed, or are to be considered an approval of credit. Approval will be based solely on your personal situation. You are encouraged to speak with a Mortgage Professional for the most accurate information and to determine your eligibility.

Property Insights

V K Greer Memorial Public School
  • Public
  • JK - 8
School catchments and distances are intended to be used as reference only. To verify enrolment eligibility for a property, contact the school directly.Report Incorrect Info
Listing data is subject to copyright, disclaimer, and additional requirements from the data provider. See our Terms of Use for terms applicable to this listing. Listing data was last updated on 2026-08-08.
We use cookies and other technologies for functionality, security, and to provide you with a personalized experience on our online services. By continuing to use our online services, you agree to our Privacy Policy and Terms of Use. For information on how to adjust your privacy settings, visit our Cookie Policy.
Dismiss

