For Sale: 868 William Booth Crescent, Oshawa, ON - REW
Boost your listing
Listing featured. Your listing will be featured on REW.
View featured placement
$729,900
4 bd 3 ba 1500 - 2000 sf House

868 William Booth CrescentOshawa, ON, L1G 7N4

Centennial
  • 4 Bed
  • 3 Bath
  • 1500 - 2000 Sqft
  • House

About this home

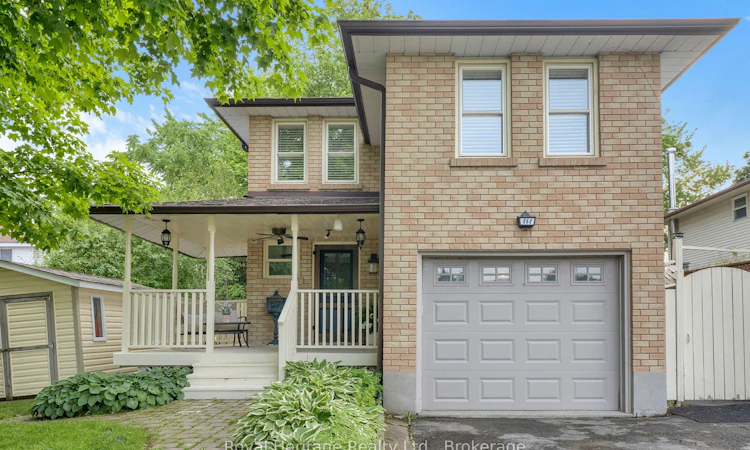
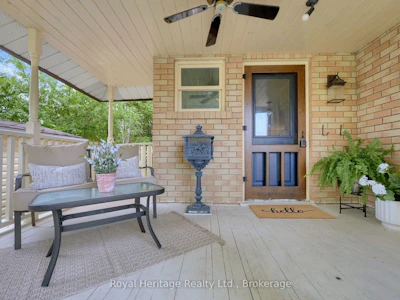
Welcome to this beautifully maintained 4-bedroom, 3-bathroom family home featuring an incredible backyard oasis in one of Oshawa's most sought-after neighbourhoods! Designed for comfortable family living and effortless entertaining, this home offers the perfect balance of indoor and outdoor space. Spend your summers enjoying the heated inground pool (liner and heater updated in 2017), relax on the spacious entertaining deck with BBQ gas hook-up, and take in the beautifully landscaped backyard. An existing hot tub rough-in from the previous owner's hot tub offers the opportunity to add one again if desired. The welcoming main floor features a foyer with a built-in hall tree bench, spacious living and dining rooms, and a walk-out to the backyard, creating a seamless connection between indoor and outdoor living. The eat-in kitchen offers a breakfast area, perfect for casual meals and everyday family life. The home is also equipped with a central vacuum system throughout, including a convenient kitchen VacPan (automatic dustpan inlet).Upstairs, you'll find four well-appointed bedrooms, including a spacious primary suite with a walk-in closet and private ensuite. One of the secondary bedrooms features a cozy wood-burning fireplace, adding warmth and character. Additional features include an irrigation system (currently capped but can be reconnected), a garden shed, and a pool shed. Conveniently located close to parks, schools, shopping, public transit, and all amenities, this is a fantastic opportunity to own a well-maintained family home in a desirable, family-friendly community. Don't miss the opportunity to make this exceptional property your next home!

Home facts and features

Price details
List Price
Gross Taxes for 2026
$5,860
Home facts
Bedrooms
4
Full Bathrooms
3
Parking Spaces
3
Parking Details
Private Double
Property Type
House
Lot Size
31 ft x 155 ft (4855 ft²)
Depth
155.81
Frontage
31.16
Year Built
31 - 50 yrs old
Exterior Finish
Brick, Aluminum Siding
Heating Type
Forced Air, Gas
Cooling
Central Air
Pool
Inground
Basement Details
Full, Unfinished
Features
Deck, Fenced Yard, Park, Place Of Worship, Porch, Public Transit, School
Community
Agent details
Primary Agent
Primary Broker
ROYAL HERITAGE REALTY LTD.
Listing details
Days on REW
5 Days
Property Views
50
MLS® Number
E13565586
Source
Toronto Real Estate Board
Is this your listing? Help it to stand out.

Mortgage Calculator

Estimated Payments
Purchase Price
Mortgage Total
Down Payment
Amortization
25 Years
Interest Rate
3.99%

Connect with our mortgage partner

REW Money

REW Money

REW Money

Connect with a mortgage expert

The displayed rates are provided as guidance only, are not guaranteed, or are to be considered an approval of credit. Approval will be based solely on your personal situation. You are encouraged to speak with a Mortgage Professional for the most accurate information and to determine your eligibility.

Property Insights

Beau Valley Public School
  • Public
  • JK - 8
Hillsdale Public School
  • Public
  • JK - 8
Lakeside Academy
  • Private
  • 1 - 6
Gordon B Attersley Public School
  • Public
  • JK - 8
Dr S J Phillips Public School
  • Public
  • JK - 8
Walter E Harris Public School
  • Public
  • JK - 8
Queen Elizabeth Public School
  • Public
  • JK - 8
Harmony Heights Public School
  • Public
  • JK - 8
Sir Albert Love Catholic School
  • Catholic
  • JK - 8
St Joseph Catholic School
  • Catholic
  • JK - 8
School catchments and distances are intended to be used as reference only. To verify enrolment eligibility for a property, contact the school directly.Report Incorrect Info
Listing data is subject to copyright, disclaimer, and additional requirements from the data provider. See our Terms of Use for terms applicable to this listing. Listing data was last updated on 2026-07-19.