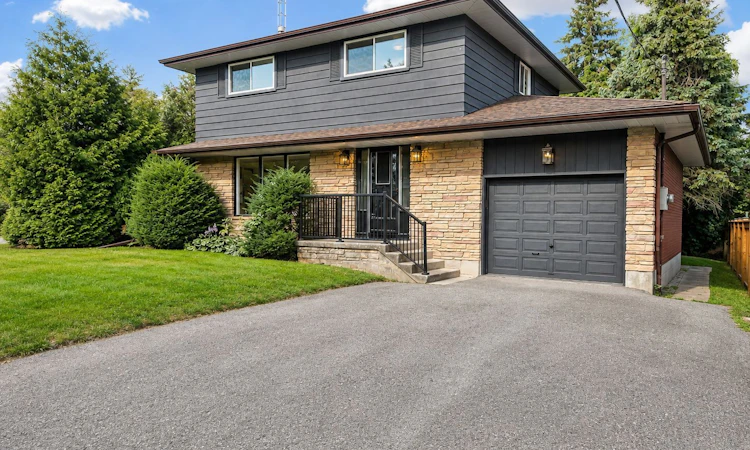
For Sale: 865 Regent Drive, Oshawa, ON - REW
Boost your listing
Listing featured. Your listing will be featured on REW.
View featured placement
$859,000
4 bd 3 ba 1100 - 1500 sf House

865 Regent DriveOshawa, ON, L1G 1J2

Eastdale
  • 4 Bed
  • 3 Bath
  • 1100 - 1500 Sqft
  • House

About this home

Welcome to Regent Drive - Fully Renovated Luxury Meets a Rare 307-Ft Deep Lot! Situated in Oshawa's highly desirable Eastdale community, this fully transformed 4-bedroom, 3-bathroom detached home is flooded with natural light completely, and move-in ready. The bright main level features premium flooring, designer lighting, and a custom kitchen that walks out through a brand-new sliding patio door to an expansive deck. Great peace of mind is built-in with brand-new windows replaced throughout the main and upper levels. Every bathroom has been elevated into a spa-like retreat with beautiful custom vanities and premium hardware. The massive value continues in the finished basement with a separate walk-up entrance and space ideal for a premium rec room or multi-generational suite. The true showstopper is the sprawling 56' x 307' deep lot, providing unparalleled privacy. Tucked away in a quiet, family-centric pocket just minutes from top schools, parks, the 401, and GO Transit. Don't miss this designer-finished home on one of the deepest lots in the area! Please note property features an exceptional 56x307 ft lot. Optional to keep it or sell a portion - The rear neighbor has expressed firm intent to purchase a section of the rear yard for $60,000 post-closing, covering 100% of all associated surveying, municipal, and legal costs. This offers an outstanding, built-in equity/severance opportunity for the incoming buyer.
Listed by: Alexander Kvitnitsky, Broker, SUTTON GROUP-ADMIRAL REALTY INC.

Home facts and features

Price details
List Price
Gross Taxes for 2025
$5,656
Home facts
Bedrooms
4
Full Bathrooms
3
Parking Spaces
5
Parking Details
Private Double
Property Type
House
Lot Size
56 ft x 307 ft (17202 ft²)
Depth
307.19
Frontage
56.0
Exterior Finish
Aluminum Siding, Brick
Heating Type
Forced Air, Electric
Cooling
Central Air
Basement Details
Walk-Up, Separate Entrance
Features
Golf, Hospital, Library, Park, Public Transit, School
Community
Agent details
Primary Agent
Primary Broker
SUTTON GROUP-ADMIRAL REALTY INC.
Listing details
Days on REW
19 Days
Property Views
21
MLS® Number
E13516414
Source
Toronto Real Estate Board
Is this your listing? Help it to stand out.

Mortgage Calculator

Estimated Payments
Purchase Price
Mortgage Total
Down Payment
Amortization
25 Years
Interest Rate
3.99%

Connect with our mortgage partner

REW Money

REW Money

REW Money

Connect with a mortgage expert

The displayed rates are provided as guidance only, are not guaranteed, or are to be considered an approval of credit. Approval will be based solely on your personal situation. You are encouraged to speak with a Mortgage Professional for the most accurate information and to determine your eligibility.

Property Insights

Vincent Massey Public School
  • Public
  • JK - 8
Eastdale Collegiate Vocational Institute
  • Public
  • 9 - 12
Kingsway College Private High School
  • Private
  • 9 - 12
Clara Hughes Public School
  • Public
  • JK - 8
Durham Elementary Private School
  • Private
  • 1 - 8
Sir Albert Love Catholic School
  • Catholic
  • JK - 8
Coronation Public School
  • Public
  • JK - 8
Forest View Public School
  • Public
  • JK - 8
College Park Elementary School
  • Private
  • JK - 8
Harmony Heights Public School
  • Public
  • JK - 8
School catchments and distances are intended to be used as reference only. To verify enrolment eligibility for a property, contact the school directly.Report Incorrect Info
Listing data is subject to copyright, disclaimer, and additional requirements from the data provider. See our Terms of Use for terms applicable to this listing. Listing data was last updated on 2026-07-20.

