For Sale: 862 Boxworth Place, Pickering, ON - REW
Boost your listing
Listing featured. Your listing will be featured on REW.
View featured placement
$1,567,000
4 bd • 4 ba • 2000 - 2499 sf • House

862 Boxworth PlacePickering, ON, L1W 2K9

West Shore
  • 4 Bed
  • 4 Bath
  • 2000 - 2499 Sqft
  • House

About this home

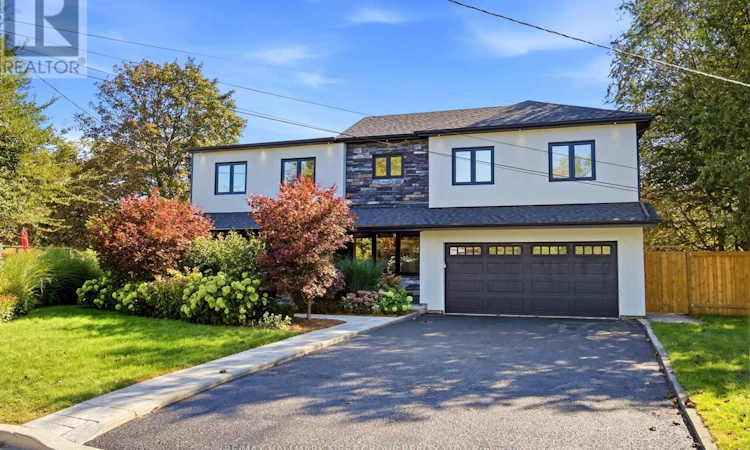
Welcome to 862 Boxworth Pl in the desirable West Shore neighborhood of South Pickering. Situated on a quiet cul-de-sac, this home is essentially a new house-modern, pristine, and updated with exceptional quality and care throughout. The open layout is designed for functional living and daily comfort. The bright kitchen features quartz countertops, a gas stove, a large center island, and plenty of cabinet storage, making it the focal point of the home. It connects smoothly to the living and dining rooms, as well as the breakfast area and family room. Three walkouts along the back bring in an abundance of natural light. Inside, comprehensive upgrades include new wiring (200-amp panel), plumbing, windows, roof, exterior siding, and fresh paint. Key mechanicals and features include a newer furnace, a tankless water heater, smart-wired interior/exterior lights, pot lights, built-in shelving, an alarm system, and two basement crawlspaces for extra storage. A professionally installed radon mitigation system is also included for added peace of mind. The upper floor offers four spacious bedrooms, highlighted by an impressive primary suite with vaulted ceilings, a sitting area, his-and-hers closets, and an ensuite bath. The fully finished basement adds a versatile great room and a 3-piece bathroom with a glass shower. Outdoors, the property features an impressive pie-shaped lot with 150 feet along the backyard, mature trees, open side-yard space, a patio, and a large deck-providing a private setting for family gatherings and entertaining. Enjoy a prime location steps from Lake Ontario, Frenchman's Bay, waterfront trails, parks, top schools, and quick access to the GO station and Highway 401. Move-in ready-just unpack and feel right at home! (id:63626)
Listed by: BRIAN KONDO, Salesperson, RE/MAX HALLMARK FIRST GROUP REALTY LTD.

Home facts and features

Price details
List Price
Gross Taxes for 2025
$4,971
Home facts
Bedrooms
4
Full Bathrooms
3
Partial Bathrooms
1
Parking Spaces
6
Parking Details
Garage
Property Type
House
Lot Size
49 ft x 111 ft (5572 ft²)
Depth
111.9 feet
Frontage
49.9 feet
Title
Freehold
Exterior Finish
Brick, Aluminum siding
Heating Type
Forced air, Natural gas
Cooling
Central air conditioning
Basement Details
Finished,
Features
Cul-de-sac, Fireplace(s), Irregular lot size
Appliances
Dishwasher, Dryer, Garage door opener, Garage door opener remote(s), Refrigerator, Stove, Washer, Water Heater - Tankless, Window Coverings
Community
Agent details
Primary Agent
BRIAN KONDO
Primary Broker
RE/MAX HALLMARK FIRST GROUP REALTY LTD.
Listing details
Days on REW
1 Day
MLS® Number
E13830970
Source
Canadian Real Estate Association

Is this your listing? Help it to stand out.

Mortgage Calculator

Estimated Payments
Purchase Price
Mortgage Total
Down Payment
Amortization
25 Years
Interest Rate
3.99%

Connect with our mortgage partner

Frank Mortgage

Frank Mortgage

Canada's No Fee Mortgage Marketplace

Online mortgage broker offering quick and simple access to Canada's top lenders – compare rates and complete your mortgage in a secure online environment

Connect with a mortgage expert

The displayed rates are provided as guidance only, are not guaranteed, or are to be considered an approval of credit. Approval will be based solely on your personal situation. You are encouraged to speak with a Mortgage Professional for the most accurate information and to determine your eligibility.

Property Insights

Frenchman's Bay Public School
  • Public
  • JK - 8
Fr Fenelon Catholic School
  • Catholic
  • JK - 8
Fairport Beach Public School
  • Public
  • JK - 8
Dunbarton School
  • Public
  • 9 - 12
Crawford Adventist Academy (East Campus)
  • Private
  • K - 8
Bayview Heights Public School
  • Public
  • JK - 8
Vaughan Willard Public School
  • Public
  • JK - 8
Sir John A Macdonald Public School
  • Public
  • JK - 8
William Dunbar Public School
  • Public
  • JK - 8
Rosebank Road Public School
  • Public
  • JK - 8
School catchments and distances are intended to be used as reference only. To verify enrolment eligibility for a property, contact the school directly.Report Incorrect Info
Listing data is subject to copyright, disclaimer, and additional requirements from the data provider. See our Terms of Use for terms applicable to this listing. Listing data was last updated on 2026-09-25.
We use cookies and other technologies for functionality, security, and to provide you with a personalized experience on our online services. By continuing to use our online services, you agree to our Privacy Policy and Terms of Use. For information on how to adjust your privacy settings, visit our Cookie Policy.
Dismiss

