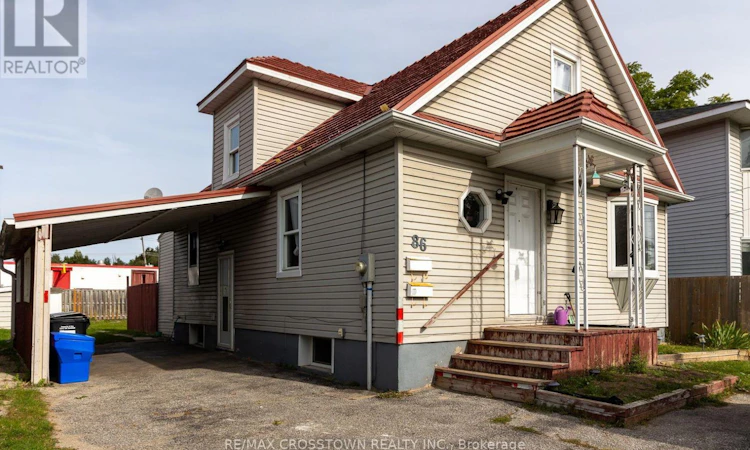
For Sale: 86 Victoria Street, Barrie, ON - REW
Boost your listing
Listing featured. Your listing will be featured on REW.
View featured placement
$699,900
5 bd • 2 ba • 1100 - 1499 sf • House

86 Victoria StreetBarrie, ON, L4N 2J1

Sanford
  • 5 Bed
  • 2 Bath
  • 1100 - 1499 Sqft
  • House

About this home

Location Location! Fantastic investment opportunity for a first time home owner or investor looking for a recently renovated legal registered 2 unit dwelling. 3 blocks from waterfront. Registered Legal Duplex in 2021 ... 3 up 2 down. Great responsible tenants both would love to stay. This upper 3 bedroom unit is very well maintained. Boasts a bright open concept dining room living room with bay window and ample natural light plus a main floor master with sliding doors to backyard private patio area. The kitchen has a lot of cupboards and counter space plus man door leading to private patio backyard area fantastic to entertain guests and watch your children play. There is a 3 piece modern bathroom as well. The lower unit is a 2 bedroom with full bathroom, laundry, galley kitchen overlooking living room. Both units have own laundry and separate entrances and are non smoking. Here's an opportunity to own a piece of downtown located conveniently by Dunlop street core and HWY 400 for easy commute. SOLID INCOME! (id:63626)
Listed by: WENDY LEE HILL, Salesperson, RE/MAX Crosstown Realty Inc. Brokerage

Home facts and features

Price details
List Price
Gross Taxes for 2025
$3,712
Home facts
Bedrooms
5
Full Bathrooms
2
Parking Spaces
4
Parking Details
No Garage, Carport
Property Type
House
Lot Size
45 ft x 122 ft (5490 ft²)
Depth
122 feet
Frontage
45.0 feet
Title
Freehold
Exterior Finish
Vinyl siding
Heating Type
Forced air, Natural gas
Cooling
Central air conditioning
Basement Details
Finished, Full, Apartment in basement, Separate entrance, Walk-up, , , ,
Features
Carpet Free, Dry, Flat site
Appliances
Dryer, Two Washers, Water Heater, Water meter
Community
Agent details
Primary Agent
WENDY LEE HILL
Primary Broker
RE/MAX Crosstown Realty Inc. Brokerage
Listing details
Days on REW
1 Day
MLS® Number
S13858458
Source
Canadian Real Estate Association

Is this your listing? Help it to stand out.

Mortgage Calculator

Estimated Payments
Purchase Price
Mortgage Total
Down Payment
Amortization
25 Years
Interest Rate
3.99%

Connect with our mortgage partner

Frank Mortgage

Frank Mortgage

Canada's No Fee Mortgage Marketplace

Online mortgage broker offering quick and simple access to Canada's top lenders – compare rates and complete your mortgage in a secure online environment

Connect with a mortgage expert

The displayed rates are provided as guidance only, are not guaranteed, or are to be considered an approval of credit. Approval will be based solely on your personal situation. You are encouraged to speak with a Mortgage Professional for the most accurate information and to determine your eligibility.

Property Insights

Unity Christian High School
  • Private
  • 9 - 12
Hillcrest Public School
  • Public
  • JK - 8
St John Vianney School
  • Catholic
  • JK - 8
St Marys School
  • Catholic
  • JK - 8
Portage View Public School
  • Public
  • JK - 8
Oakley Park Public School
  • Public
  • JK - 8
Allandale Heights Public School
  • Public
  • JK - 8
Barrie North Collegiate
  • Public
  • 9 - 12
Barrie Campus School
  • Public
  • 9 - 12
Innisdale Secondary School
  • Public
  • 9 - 12
School catchments and distances are intended to be used as reference only. To verify enrolment eligibility for a property, contact the school directly.Report Incorrect Info
Listing data is subject to copyright, disclaimer, and additional requirements from the data provider. See our Terms of Use for terms applicable to this listing. Listing data was last updated on 2026-10-03.
We use cookies and other technologies for functionality, security, and to provide you with a personalized experience on our online services. By continuing to use our online services, you agree to our Privacy Policy and Terms of Use. For information on how to adjust your privacy settings, visit our Cookie Policy.
Dismiss

