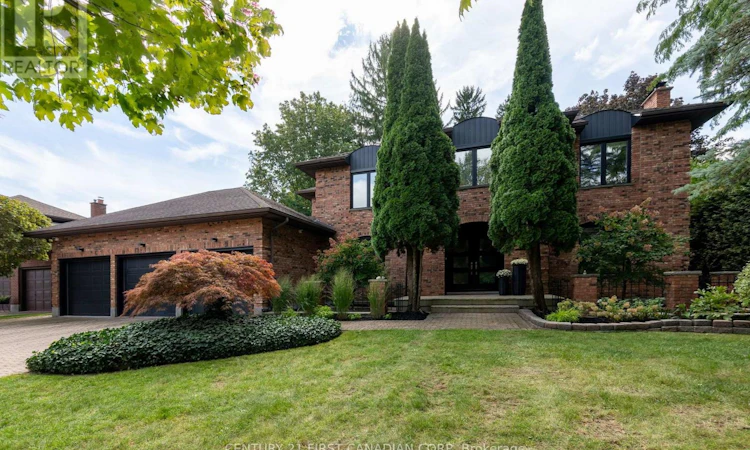
For Sale: 86 Tobin Court, London, ON - REW
Boost your listing
Listing featured. Your listing will be featured on REW.
View featured placement
$1,749,000
4 bd • 4 ba • 3000 - 3499 sf • House

86 Tobin CourtLondon, ON, N6K 3Y4

Westmount
  • 4 Bed
  • 4 Bath
  • 3000 - 3499 Sqft
  • House

About this home

Immaculate Residence in Sought-After Reservoir Park Estates. Set on a spectacular 244-foot, park-like lot, this exceptional residence offers a rare combination of timeless elegance, luxurious finishes, and an extraordinary setting. From the moment you arrive, the warmth, character, and inviting energy of this home are immediately apparent. A grand two-storey foyer welcomes you into thoughtfully designed living spaces, including a main-floor office overlooking the manicured gardens, an elegant sitting room, and a beautifully appointed formal dining room. The bright, timeless kitchen is truly the heart of the home, featuring top-of-the-line appliances, generous counter space, and the added convenience of a separate walk-in prep kitchen. The main level is further enhanced by two fireplaces, a full three-piece bathroom, and refined finishes throughout. The upper level offers 3 generously proportioned bedrooms, each complete with its own bathroom. The primary suite is a private retreat reminiscent of a luxury hotel, showcasing stunning glass details, an oversized shower, and an exceptional dressing room. The unspoiled lower level presents a wonderful opportunity to create additional living space tailored to your own vision. Outside, the grounds are nothing short of extraordinary. Enjoy the feeling of your own private park, surrounded by beautifully manicured landscaping, mature greenery, and a spectacular two-tiered deck with a covered entertaining area and custom outdoor kitchen. A private outdoor shower adds another distinctive touch to this remarkable setting. A truly one-of-a-kind residence, impeccably maintained and ready to enjoy. An exceptional offering in one of London's most desirable neighbourhoods. (id:63626)
Listed by: ARTHUR TKACZYK, Sales Representative, CENTURY 21 FIRST CANADIAN CORP

Home facts and features

Price details
List Price
Gross Taxes for 2026
$9,807
Home facts
Bedrooms
4
Full Bathrooms
4
Parking Spaces
9
Parking Details
Attached Garage, Garage
Property Type
House
Lot Size
78 ft x 244 ft (19136 ft²)
Depth
244.4 feet
Frontage
78.3 feet
Title
Freehold
Exterior Finish
Brick
Heating Type
Forced air, Natural gas
Cooling
Central air conditioning
Basement Details
Unfinished, Full
Features
Dry, Fireplace(s), Smoke Detectors, Wooded area
Appliances
All, Water Heater
Community
Agent details
Primary Agent
ARTHUR TKACZYK
Primary Broker
CENTURY 21 FIRST CANADIAN CORP
Listing details
Days on REW
1 Day
MLS® Number
X13855480
Source
Canadian Real Estate Association
Board
London and St. Thomas Association of REALTORS®

Is this your listing? Help it to stand out.

Mortgage Calculator

Estimated Payments
Purchase Price
Mortgage Total
Down Payment
Amortization
25 Years
Interest Rate
3.99%

Connect with our mortgage partner

Frank Mortgage

Frank Mortgage

Canada's No Fee Mortgage Marketplace

Online mortgage broker offering quick and simple access to Canada's top lenders – compare rates and complete your mortgage in a secure online environment

Connect with a mortgage expert

The displayed rates are provided as guidance only, are not guaranteed, or are to be considered an approval of credit. Approval will be based solely on your personal situation. You are encouraged to speak with a Mortgage Professional for the most accurate information and to determine your eligibility.

Property Insights

Jean Vanier School
  • Catholic
  • JK - 8
Westmount Public School
  • Public
  • JK - 8
Saunders Secondary School
  • Public
  • 9 - 12
W Sherwood Fox Public School
  • Public
  • JK - 8
Woodland Heights Public School
  • Public
  • JK - 8
Westminster Secondary School
  • Public
  • 9 - 12
É Élém C Frère André
  • Catholic
  • JK - 6
St George School
  • Catholic
  • JK - 8
West Oaks French Immersion Public School
  • Public
  • K - 8
Byron Somerset Public School
  • Public
  • JK - 8
School catchments and distances are intended to be used as reference only. To verify enrolment eligibility for a property, contact the school directly.Report Incorrect Info
Listing data is subject to copyright, disclaimer, and additional requirements from the data provider. See our Terms of Use for terms applicable to this listing. Listing data was last updated on 2026-10-02.
We use cookies and other technologies for functionality, security, and to provide you with a personalized experience on our online services. By continuing to use our online services, you agree to our Privacy Policy and Terms of Use. For information on how to adjust your privacy settings, visit our Cookie Policy.
Dismiss

