For Sale: 86 Long Point Road, Tay, ON - REW
Boost your listing
Listing featured. Your listing will be featured on REW.
View featured placement
$1,890,000
4 bd 4 ba 2000 - 2499 sf House
86 Long Point Road
Street ViewDirections

86 Long Point RoadTay, ON, L0K 2C0

Rural Tay
  • 4 Bed
  • 4 Bath
  • 2000 - 2499 Sqft
  • House

About this home

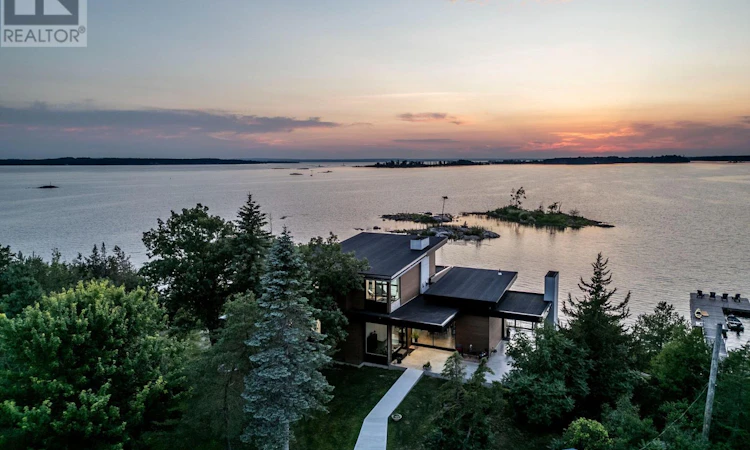
Offered for sale for the very first time, 86 Long Point Road is a remarkable Georgian Bay property where modern architecture meets a setting nearly impossible to recreate. Positioned on 1.08 acres at the end of a point, it offers approximately 316 feet of northwest-facing waterfront, spectacular sunsets and private islands just offshore that create a natural buffer from through boat traffic and an incredible sense of privacy.Designed by architect Justin Sherry and completed in 2023, the 2,288 sq. ft. residence was thoughtfully created to keep Georgian Bay at the centre of everyday life. Floor-to-ceiling windows frame the water, while white oak, quartz surfaces and a Napoleon double-sided fireplace bring warmth to the contemporary design. The custom kitchen features a generous island, Fhiaba Italian fridge and Fulgor gas range, opening to the living spaces and covered outdoor dining area with its own fireplace.The 2+1 bedroom layout includes a serene main-floor primary suite with walk-through closet, spectacular ensuite and walkout to a private deck and hot tub. A striking glass-walled office or gym can easily serve as a third bedroom, while all bathrooms feature heated floors.Adding to the property's history is the original three-season bunkee, offering a bedroom with bunk beds, its own kitchen and three-piece bath, creating a private space for guests or extended family.Additional features include a detached one-car garage, forced-air propane heat supplemented by heat pumps, a 24kW generator, extensive water filtration system, high-speed internet and five-camera security system.This is more than a home on Georgian Bay. It is a rare opportunity to own a point of land shaped by the water around it, where protected shoreline and extraordinary northwest views create an unforgettable setting, all just five minutes from Highway 400. A place for quiet mornings on the floating dock, afternoons exploring the Bay and sunsets that never look quite the same twice. (id:63626)
Listed by: JACQUELINE CLEMENT, Salesperson, Revel Realty Inc.

Home facts and features

Price details
List Price
Gross Taxes for 2025
$11,314
Home facts
Bedrooms
4
Full Bathrooms
3
Partial Bathrooms
1
Parking Spaces
7
Parking Details
Garage, Detached Garage
Property Type
House
Depth
155 feet
Frontage
316.3 feet
Title
Freehold
Heating Type
Heat Pump, Forced air, Propane
Cooling
Central air conditioning, Air exchanger
Basement Details
Crawl space
Features
Alarm system, Carpet Free, Fireplace(s), Irregular lot size, Smoke Detectors
Appliances
Alarm System, Dishwasher, Dryer, Hood Fan, Hot Tub, Microwave, Refrigerator, Stove, Washer, Water Heater, Water Treatment, Window Coverings
Community
Agent details
Primary Agent
Primary Broker
Revel Realty Inc.
Secondary Agent
MELISSA BARRETT
Secondary Broker
Revel Realty Inc.
Tertiary Agent
Tertiary Broker
Revel Realty Inc.
Listing details
Days on REW
4 Days
MLS® Number
S13601220
Source
Canadian Real Estate Association

Is this your listing? Help it to stand out.

Mortgage Calculator

Estimated Payments
Purchase Price
Mortgage Total
Down Payment
Amortization
25 Years
Interest Rate
3.99%

Connect with our mortgage partner

REW Money

REW Money

REW Money

Connect with a mortgage expert

The displayed rates are provided as guidance only, are not guaranteed, or are to be considered an approval of credit. Approval will be based solely on your personal situation. You are encouraged to speak with a Mortgage Professional for the most accurate information and to determine your eligibility.

Property Insights

St Antoine Daniel Catholic School
  • Catholic
  • JK - 8
Tay Shores Public School
  • Public
  • JK - 8
School catchments and distances are intended to be used as reference only. To verify enrolment eligibility for a property, contact the school directly.Report Incorrect Info
Listing data is subject to copyright, disclaimer, and additional requirements from the data provider. See our Terms of Use for terms applicable to this listing. Listing data was last updated on 2026-07-28.

