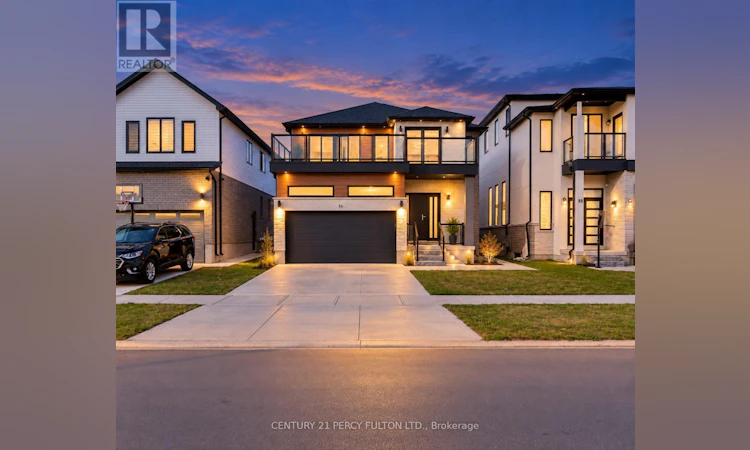
For Sale: 86 Grandville Circle, Brant, ON - REW
Boost your listing
Listing featured. Your listing will be featured on REW.
View featured placement
$1,338,888
5 bd 4 ba 3000 - 3499 sf House

86 Grandville CircleBrant, ON, N3L 0J5

  • 5 Bed
  • 4 Bath
  • 3000 - 3499 Sqft
  • House

About this home

Discover a beautifully appointed 5-bedroom, 5-bathroom detached residence offering approximately 3,258 sq. ft. of spacious, well-planned living space. Situated on a spectacular ravine lot, this home enjoys peaceful natural surroundings and impressive views.The main level features an airy open-concept layout with 9-foot ceilings and large European-style windows that bring in an abundance of natural light. At the heart of the home is a stylish chef-inspired kitchen complete with premium stainless steel appliances, a large centre island, generous counter space, and plenty of room for entertaining.Engineered hardwood flooring extends throughout the main and upper levels, adding warmth and consistency to the home's contemporary design. Step outside to the expansive deck overlooking the ravine, an ideal setting for summer gatherings, outdoor dining, or simply enjoying the private surroundings.The professionally finished walk-out basement adds valuable additional living space and includes a bedroom, sauna, separate entrance, and excellent potential for an in-law suite, guest accommodations, or private living quarters.Conveniently located near Highway 403, highly regarded schools, scenic walking trails, parks, shopping, and everyday amenities, this impressive property combines space, privacy, comfort, and accessibility in one exceptional home. (id:63626)
Listed by: SEAN ROLAND, Broker, CENTURY 21 PERCY FULTON LTD.

Home facts and features

Price details
List Price
Gross Taxes for 2026
$5,438
Home facts
Bedrooms
5
Full Bathrooms
3
Partial Bathrooms
1
Parking Spaces
4
Parking Details
Garage
Property Type
House
Lot Size
40 ft x 115 ft (4600 ft²)
Depth
115 feet
Frontage
40.0 feet
Title
Freehold
Exterior Finish
Stucco
Heating Type
Forced air, Natural gas
Cooling
Central air conditioning, Air exchanger
Basement Details
Finished, Walk out,
Features
In-Law Suite, Sauna
Appliances
Central Vacuum, Garage door opener remote(s)
Agent details
Primary Agent
Primary Broker
CENTURY 21 PERCY FULTON LTD.
Secondary Agent
Secondary Broker
LPT REALTY
Listing details
Days on REW
1 Day
MLS® Number
X13792774
Source
Canadian Real Estate Association

Is this your listing? Help it to stand out.

Mortgage Calculator

Estimated Payments
Purchase Price
Mortgage Total
Down Payment
Amortization
25 Years
Interest Rate
3.99%

Connect with our mortgage partner

Frank Mortgage

Frank Mortgage

Canada's No Fee Mortgage Marketplace

Online mortgage broker offering quick and simple access to Canada's top lenders

Connect with a mortgage expert

The displayed rates are provided as guidance only, are not guaranteed, or are to be considered an approval of credit. Approval will be based solely on your personal situation. You are encouraged to speak with a Mortgage Professional for the most accurate information and to determine your eligibility.

Property Insights

Sacred Heart School
  • Catholic
  • JK - 8
Cobblestone School
  • Public
  • JK - 8
Paris Central Public School
  • Public
  • JK - 8
Paris District High School
  • Public
  • 9 - 12
North Ward School
  • Public
  • JK - 8
Holy Family School
  • Catholic
  • JK - 8
School catchments and distances are intended to be used as reference only. To verify enrolment eligibility for a property, contact the school directly.Report Incorrect Info
Listing data is subject to copyright, disclaimer, and additional requirements from the data provider. See our Terms of Use for terms applicable to this listing. Listing data was last updated on 2026-09-16.
We use cookies and other technologies for functionality, security, and to provide you with a personalized experience on our online services. By continuing to use our online services, you agree to our Privacy Policy and Terms of Use. For information on how to adjust your privacy settings, visit our Cookie Policy.
Dismiss

