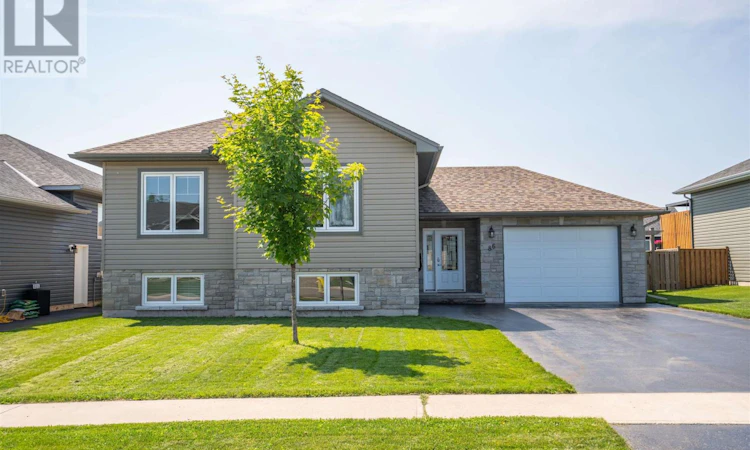
For Sale: 86 Chatfield Drive, Sault Ste. Marie, ON - REW
Boost your listing
Listing featured. Your listing will be featured on REW.
View featured placement
$649,900
4 bd 2 ba 1295 sf House

86 Chatfield DrSault Ste. Marie, ON, P6C 0B1

  • 4 Bed
  • 2 Bath
  • 1295 Sqft
  • House

About this home

Welcome to 86 Chatfield Drive! Built in 2020 and beautifully maintained by its original owners, this 1,295 sq. ft. bungalow offers 3+1 bedrooms and 2 full bathrooms. The bright, open concept main floor features a modern kitchen with a large island, spacious living and dining areas, a generous primary bedroom with walk in closet, and a main bathroom with heated tile. The finished basement provides plenty of additional living space with a large rec room, fourth bedroom, second full bathroom and a huge crawl space for storage. Outside, enjoy a fully fenced yard with gated access, in ground sprinklers front and back, a 12’ x 14’ shed and a beautiful patio complete with a 1 year old hot tub. Additional features include gas heating, central air, an asphalt driveway, alarm system and professionally installed permanent exterior LED lighting with multiple colour options controlled by an app. A nearly new, move in ready home with excellent space inside and out! (id:63626)
Listed by: Bud Jones, Salesperson, Century 21 Choice Realty Inc.

Home facts and features

Price details
List Price
Gross Taxes for 2026
$6,003
Home facts
Bedrooms
4
Full Bathrooms
2
Parking Details
Attached Garage, Garage
Property Type
House
Depth
Frontage
65.62
Style
Bungalow
Exterior Finish
Siding
Heating Type
Forced air, Natural gas
Cooling
Central air conditioning, Air exchanger
Basement Details
Partially finished, Full
Features
Paved driveway
Appliances
Alarm System, Dishwasher, Dryer, Hot Water Instant, Microwave, Microwave Built-in, Refrigerator, Stove, Washer
Agent details
Primary Agent
Bud Jones
Primary Broker
Century 21 Choice Realty Inc.
Listing details
Days on REW
1 Day
MLS® Number
SM262054
Source
Canadian Real Estate Association
Board
Sault Ste. Marie Real Estate Board

Is this your listing? Help it to stand out.

Mortgage Calculator

Estimated Payments
Purchase Price
Mortgage Total
Down Payment
Amortization
25 Years
Interest Rate
3.99%

Connect with our mortgage partner

REW Money

REW Money

REW Money

Connect with a mortgage expert

The displayed rates are provided as guidance only, are not guaranteed, or are to be considered an approval of credit. Approval will be based solely on your personal situation. You are encouraged to speak with a Mortgage Professional for the most accurate information and to determine your eligibility.

Property Insights

Superior Heights Collegiate
  • Public
  • 7 - 12
Notre-Dame-du-Sault School
  • Catholic
  • JK - 12
School catchments and distances are intended to be used as reference only. To verify enrolment eligibility for a property, contact the school directly.Report Incorrect Info

Cities near Sault Ste. Marie

    Neighborhoods near Sault Ste. Marie

      Listing data is subject to copyright, disclaimer, and additional requirements from the data provider. See our Terms of Use for terms applicable to this listing. Listing data was last updated on 2026-08-06.
      We use cookies and other technologies for functionality, security, and to provide you with a personalized experience on our online services. By continuing to use our online services, you agree to our Privacy Policy and Terms of Use. For information on how to adjust your privacy settings, visit our Cookie Policy.
      Dismiss

