For Sale: 86 Bayview Drive, Chisholm, ON - REW
Boost your listing
Listing featured. Your listing will be featured on REW.
View featured placement
$445,000
2 bd 1 ba 700 - 1099 sf House
86 Bayview Drive
Street ViewDirections

86 Bayview DriveChisholm, ON, P0H 1Z0

  • 2 Bed
  • 1 Bath
  • 700 - 1099 Sqft
  • House

About this home

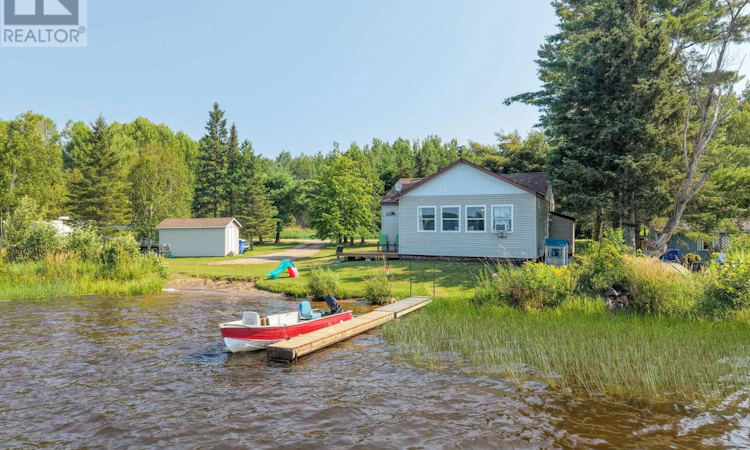
A welcoming year-round, 2-bedroom home set on over an acre with 243 feet of natural waterfront on a quiet private road. This property is more than just a house - it's a living piece of Northern Ontario wilderness. Deer, moose, muskrat, otters, beaver, and a large snapping turtle who lays her eggs on the beach each year all share the shoreline. Ducks, loons, geese, and a Great Blue Heron that returns annually to the same tree in the bay complete the setting. Enjoy west-facing views and beautiful sunsets, a sandy shoreline, and excellent pickerel, bass, and pike fishing right from your own property. A beautiful public beach and playground are just down the road, perfect for family days and summer relaxation. Wild raspberries grow throughout the property, and you can take the boat across the lake to Booth Landing for ice cream, a favorite local tradition. Winters are just as special - the lake freezes clear and flat, perfect for building your own ice rink right in front of the house, with ice fishing only a few steps farther out. At night, the sky opens up with crystal-clear stargazing thanks to the quiet, dark surroundings. Inside, warm up by the pellet stove after a day outdoors. A Cherokee trailer is included for extra guest space. Two outbuildings add practicality: a storage building near the home, and a boat house/workshop with a window overlooking the lake - an ideal spot to tinker while enjoying the view. A peaceful, private setting offering usable waterfront, wildlife, recreation, and true all-season comfort. (id:63626)
Listed by: DUSTIN BERG, Salesperson, Century 21 Blue Sky Region Realty Inc., Brokerage

Home facts and features

Price details
List Price
Gross Taxes for 2026
$2,387
Home facts
Bedrooms
2
Full Bathrooms
1
Parking Spaces
6
Parking Details
No Garage
Property Type
House
Depth
145 feet
Frontage
416.0 feet
Title
Freehold
Style
Bungalow
Exterior Finish
Vinyl siding
Heating Type
Baseboard heaters, Other, Other
Cooling
Window air conditioner
Features
Irregular lot size
Appliances
Water Heater
Agent details
Primary Agent
DUSTIN BERG
Primary Broker
Century 21 Blue Sky Region Realty Inc., Brokerage
Secondary Agent
ELENA BERG
Secondary Broker
Century 21 Blue Sky Region Realty Inc., Brokerage
Listing details
Days on REW
6 Days
MLS® Number
X13692162
Source
Canadian Real Estate Association

Is this your listing? Help it to stand out.

Mortgage Calculator

Estimated Payments
Purchase Price
Mortgage Total
Down Payment
Amortization
25 Years
Interest Rate
3.99%

Connect with our mortgage partner

REW Money

REW Money

REW Money

Connect with a mortgage expert

The displayed rates are provided as guidance only, are not guaranteed, or are to be considered an approval of credit. Approval will be based solely on your personal situation. You are encouraged to speak with a Mortgage Professional for the most accurate information and to determine your eligibility.

Property Insights

École Primaire Onslow (Onslow)
  • n/a
  • -
  • In Catchment
École De La Vallée-Des-Voyageurs (Sainte-Marie)
  • n/a
  • -
  • In Catchment
École Au Coeur-Des-Collines (Sainte-Cécile)
  • n/a
  • -
  • In Catchment
École Secondaire Des Lacs
  • n/a
  • -
  • In Catchment
École Au Coeur-Des-Collines (La Pêche)
  • n/a
  • -
  • In Catchment
École De La Vallée-Des-Voyageurs (Notre-Dame-De-La-Joie)
  • n/a
  • -
  • In Catchment
École Primaire Wakefield
  • n/a
  • -
  • In Catchment
École Primaire Wakefield (Centre De Plein Air Wakefield)
  • n/a
  • -
  • In Catchment
École Des Tournesols (Nouvelle École Primaire À Gatineau)
  • n/a
  • -
  • In Catchment
École Des Tournesols (Tournesols, Des)
  • n/a
  • -
  • In Catchment
School catchments and distances are intended to be used as reference only. To verify enrolment eligibility for a property, contact the school directly.Report Incorrect Info
Listing data is subject to copyright, disclaimer, and additional requirements from the data provider. See our Terms of Use for terms applicable to this listing. Listing data was last updated on 2026-08-25.
We use cookies and other technologies for functionality, security, and to provide you with a personalized experience on our online services. By continuing to use our online services, you agree to our Privacy Policy and Terms of Use. For information on how to adjust your privacy settings, visit our Cookie Policy.
Dismiss

