For Sale: 86 Barraclough Boulevard, Halton Hills, ON - REW
Boost your listing
Listing featured. Your listing will be featured on REW.
View featured placement
$1,999,900
4 bd 4 ba 2500 - 2999 sf House

86 Barraclough BoulevardHalton Hills, ON, L7G 0E6

Glen Williams
  • 4 Bed
  • 4 Bath
  • 2500 - 2999 Sqft
  • House

About this home

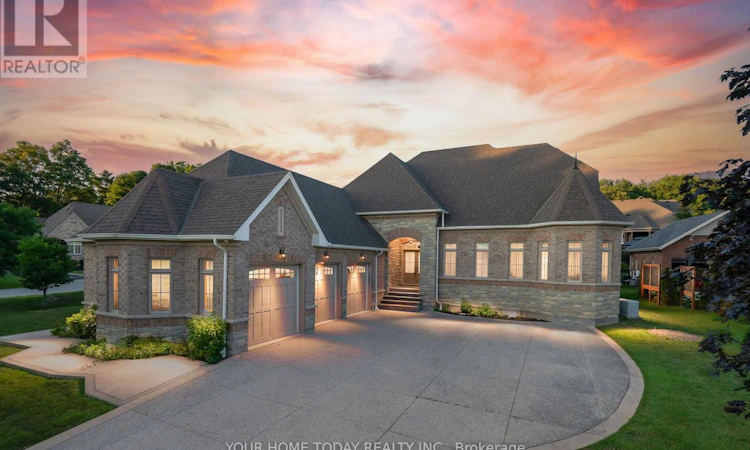
Prestigious Meadows in the Glen Subdivision! This impressive custom-built, one-owner home has been lovingly maintained, with pride of ownership evident from top to bottom. An attractive portico welcomes you into a beautifully presented interior showcasing quality finishes and tasteful decor throughout. At the heart of the home, the dramatic living room features soaring ceilings and a striking gas fireplace set against a floor-to-ceiling stone backdrop, open to the upper-level family room. The well-appointed kitchen offers two-tone Shaker style cabinetry, granite counters, a centre island with seating, built-in stainless-steel appliances and a walkout to a fabulous, enclosed porch/patio that truly brings the outdoors in. A formal dining room provides an elegant setting for entertaining. Overlooking the living room below, the spacious upper-level loft family room creates a wonderful second gathering space and is ideal for quiet relaxation, movie nights, games or a home office. A separate third bedroom and 4-piece bathroom complete this versatile level. Two additional bedrooms are conveniently located on the main level. The spacious primary retreat features a walk-in closet and luxurious 5-piece ensuite, while the second bedroom is served by the main 4-piece bathroom. A sunken laundry/mudroom with access to a second enclosed porch/patio and triple-car garage completes the level. The finished lower level offers a huge recreation room with cozy fireplace, exercise room or additional bedroom, 3-piece bathroom and plenty of storage and utility space. Outside, the private .4-acre lot offers an abundance of play space with plenty of room for a future pool. A large concrete driveway provides parking for up to nine vehicles, complemented by the attached triple-car garage and spacious garden shed. Ideally located close to the heart of Glen Williams, with restaurants, shops, parks, schools, the Credit River and scenic trails all nearby. (id:63626)
Listed by: RAYMOND CHESHER, Broker of Record, YOUR HOME TODAY REALTY INC.

Home facts and features

Price details
List Price
Gross Taxes for 2026
$11,947
Home facts
Bedrooms
4
Full Bathrooms
4
Parking Spaces
12
Parking Details
Attached Garage, Garage
Property Type
House
Depth
175.7 feet
Frontage
105.3 feet
Title
Freehold
Exterior Finish
Brick, Stone
Heating Type
Forced air, Natural gas
Cooling
Central air conditioning
Basement Details
Finished,
Appliances
Alarm System, Central Vacuum, Dishwasher, Dryer, Garage door opener, Gas stove(s), Microwave, Oven, Refrigerator, Washer, Water Treatment, Water softener, Window Coverings
Community
Agent details
Primary Agent
RAYMOND CHESHER
Primary Broker
YOUR HOME TODAY REALTY INC.
Listing details
Days on REW
3 Days
MLS® Number
W13621884
Source
Canadian Real Estate Association

Is this your listing? Help it to stand out.

Mortgage Calculator

Estimated Payments
Purchase Price
Mortgage Total
Down Payment
Amortization
25 Years
Interest Rate
3.99%

Connect with our mortgage partner

REW Money

REW Money

REW Money

Connect with a mortgage expert

The displayed rates are provided as guidance only, are not guaranteed, or are to be considered an approval of credit. Approval will be based solely on your personal situation. You are encouraged to speak with a Mortgage Professional for the most accurate information and to determine your eligibility.

Property Insights

Glen Williams Public School
  • Public
  • JK - 5
Georgetown District High School
  • Public
  • 9 - 12
Joseph Gibbons Public School
  • Public
  • JK - 5
Christ the King Catholic Secondary School
  • Catholic
  • 9 - 12
Holy Cross Catholic School
  • Catholic
  • JK - 8
Pineview Public School
  • Public
  • JK - 5
Harrison Public School
  • Public
  • JK - 5
Park Public School
  • Public
  • JK - 6
St Francis of Assisi School
  • Catholic
  • JK - 8
Centennial Middle School
  • Public
  • 6 - 8
School catchments and distances are intended to be used as reference only. To verify enrolment eligibility for a property, contact the school directly.Report Incorrect Info
Listing data is subject to copyright, disclaimer, and additional requirements from the data provider. See our Terms of Use for terms applicable to this listing. Listing data was last updated on 2026-08-01.
We use cookies and other technologies for functionality, security, and to provide you with a personalized experience on our online services. By continuing to use our online services, you agree to our Privacy Policy and Terms of Use. For information on how to adjust your privacy settings, visit our Cookie Policy.
Dismiss

