For Sale: 8570 8th Line, Essa, ON - REW
Boost your listing
Listing featured. Your listing will be featured on REW.
View featured placement
$889,900
3 + 2 bd 3 ba 1100 - 1500 sf House

8570 8th LineEssa, ON, L0M 1T0

Rural Essa
  • 3 + 2 Bed
  • 3 Bath
  • 1100 - 1500 Sqft
  • House

About this home

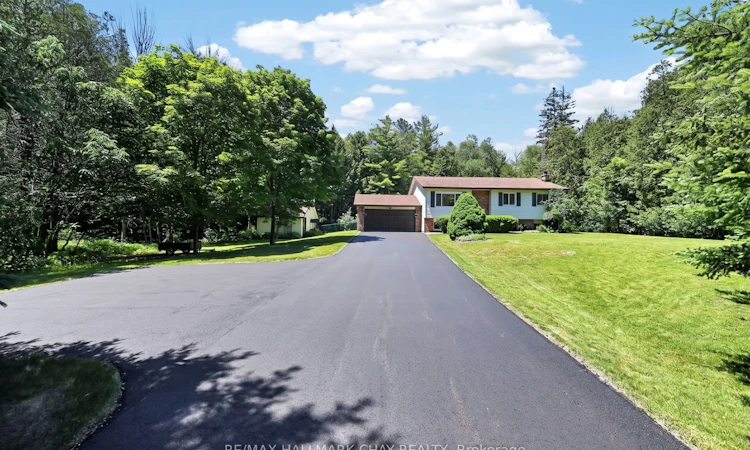
Experience the perfect blend of peaceful country living and everyday convenience in this beautifully updated home, privately nestled among mature trees while being just 7 minutes from Barrie. The thoughtfully designed open-concept layout is ideal for entertaining, showcasing a stunning kitchen with an oversized island that seamlessly connects to the dining and living areas. A bright sunroom surrounded by windows extends the living space and offers a walkout to the expansive back deck, creating the perfect setting for indoor-outdoor gatherings. Outside, the private backyard is your own personal retreat, complete with a heated inground pool, a fenced area for pets, and plenty of space to relax or entertain. The pool is efficiently heated by an outdoor wood furnace, which can also be used to heat the home-providing an economical and versatile heating option throughout the seasons. Completing the property is a detached 28x14 outbuilding with hydro, offering the perfect space for a workshop, hobbies, or additional storage. Surrounded by mature trees and located just minutes from Bear Creek Golf Club and Tiffin Conservation Area, this exceptional property delivers the privacy of country living without sacrificing convenience.
Listed by: Luke Morrison, Broker, RE/MAX HALLMARK CHAY REALTY

Home facts and features

Price details
List Price
Gross Taxes for 2026
$3,383
Home facts
Bedrooms
3 + 2
Full Bathrooms
3
Parking Spaces
12
Parking Details
Private Double
Property Type
House
Lot Size
200 ft x 200 ft (40000 ft²)
Depth
200.0
Frontage
200.0
Exterior Finish
Aluminum Siding, Brick
Heating Type
Forced Air, Propane
Cooling
Central Air
Pool
Inground
Basement Details
Full, Finished
Features
Deck, Landscaped, Patio, Porch Enclosed, Privacy, Wooded/Treed, Year Round Living
Community
Agent details
Primary Agent
Primary Broker
RE/MAX HALLMARK CHAY REALTY
Listing details
Days on REW
23 Days
Property Views
15
MLS® Number
N13490928
Source
Toronto Real Estate Board
Is this your listing? Help it to stand out.

Mortgage Calculator

Estimated Payments
Purchase Price
Mortgage Total
Down Payment
Amortization
25 Years
Interest Rate
3.99%

Connect with our mortgage partner

REW Money

REW Money

REW Money

Connect with a mortgage expert

The displayed rates are provided as guidance only, are not guaranteed, or are to be considered an approval of credit. Approval will be based solely on your personal situation. You are encouraged to speak with a Mortgage Professional for the most accurate information and to determine your eligibility.

Property Insights

École Communautaire Ernest-Lang
  • n/a
  • K - 8
  • In Catchment
École Saint-Jacques
  • n/a
  • K - 8
  • In Catchment
Saint Mary's Academy
  • n/a
  • K - 12
  • In Catchment
Carrefour De La Jeunesse
  • n/a
  • K - 8
  • In Catchment
Cité Des Jeunes
  • n/a
  • 9 - 12
  • In Catchment
École Notre-Dame
  • n/a
  • K - 8
  • In Catchment
Cité Des Jeunes A.-M.-Sormany
  • n/a
  • 9 - 12
  • In Catchment
École Régionale Saint-Basile
  • n/a
  • K - 8
  • In Catchment
École Mgr-Matthieu-Mazerolle
  • n/a
  • K - 8
  • In Catchment
École Régionale Sainte-Anne
  • n/a
  • K - 8
  • In Catchment
School catchments and distances are intended to be used as reference only. To verify enrolment eligibility for a property, contact the school directly.Report Incorrect Info
Listing data is subject to copyright, disclaimer, and additional requirements from the data provider. See our Terms of Use for terms applicable to this listing. Listing data was last updated on 2026-07-18.

