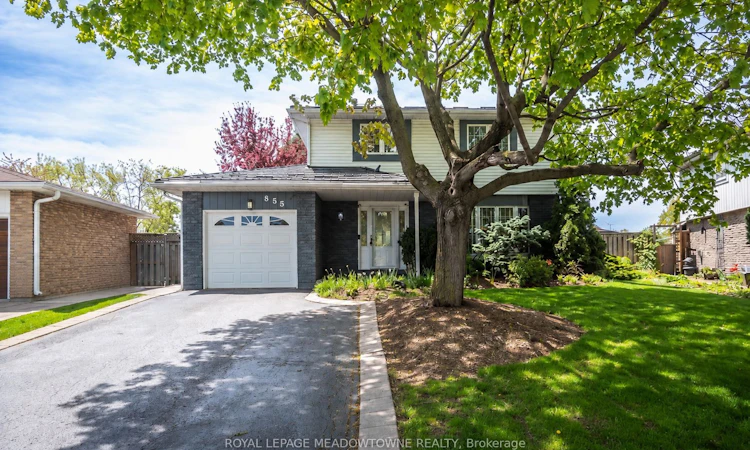
For Sale: 855 Maple Avenue, Milton, ON - REW
Boost your listing
Listing featured. Your listing will be featured on REW.
View featured placement
$1,059,900
3 + 2 bd 3 ba 2000 - 2500 sf House

855 Maple AvenueMilton, ON, L9T 3N3

Dorset Park
  • 3 + 2 Bed
  • 3 Bath
  • 2000 - 2500 Sqft
  • House

About this home

Welcome to 855 Maple Avenue, a beautifully maintained family home nestled in the mature, tree-lined community of Dorset Park. Offering over 3,000 sq ft of living space plus a fully finished basement, this versatile 3+2 bedroom, 2.5 bathroom home is perfectly suited for growing families. The highlight of this property is the private backyard oasis, professionally landscaped and complete with a patterned concrete patio-perfect for outdoor gatherings, backing directly onto serene Melanie Park and featuring a heated saltwater inground pool, multiple sitting areas, and featuring a tranquil waterfall/pond feature plus 2 gas outlets, all fully fenced for added privacy. Inside, the home boasts a bright white kitchen with granite counters, a gas stove, ample storage, and a spacious eat-in area, along with a convenient side entrance and main floor laundry. The stunning family room addition offers a cozy gas fireplace, built-ins, sky-lights and a wall of windows with direct backyard access, while separate formal living and dining rooms provide elegant entertaining space. This main floor is huge - lots of flex space, and so much natural light. Upstairs features three well-sized bedrooms and a large 5-piece bath, while the finished basement includes a rec room, two additional bedrooms, a full bathroom, and plenty of storage, plus a workshop. Complete with parking for four and a single car garage, this home blends comfort, space, and location in one exceptional package. Enjoy this prime location within walking distance to parks, established schools, and everyday amenities such as banks, grocery store, a movie theatre and gym, with quick access to the 401, 407, and GO Station for effortless commuting. Bonus: Metal roof with a 35-year warranty!
Listed by: Amy Flowers, Broker, Royal LePage Meadowtowne Realty

Home facts and features

Price details
List Price
Gross Taxes for 2026
$4,997
Home facts
Bedrooms
3 + 2
Full Bathrooms
3
Parking Spaces
4
Property Type
House
Lot Size
43 ft x 121 ft (5281 ft²)
Depth
121.42
Frontage
43.5
Year Built
31 - 50 yrs old
Exterior Finish
Brick
Heating Type
Forced Air, Gas
Cooling
Central Air
Pool
Inground
Basement Details
Full, Finished
Features
Arts Centre, Fenced Yard, Hospital, Library, Park, Porch, Rec./Commun.Centre
Community
Agent details
Primary Agent
Primary Broker
Royal LePage Meadowtowne Realty
Secondary Agent
Secondary Broker
Royal LePage Meadowtowne Realty
Listing details
Days on REW
2 Days
Property Views
21
MLS® Number
W13635442
Source
Toronto Real Estate Board
Is this your listing? Help it to stand out.

Mortgage Calculator

Estimated Payments
Purchase Price
Mortgage Total
Down Payment
Amortization
25 Years
Interest Rate
3.99%

Connect with our mortgage partner

REW Money

REW Money

REW Money

Connect with a mortgage expert

The displayed rates are provided as guidance only, are not guaranteed, or are to be considered an approval of credit. Approval will be based solely on your personal situation. You are encouraged to speak with a Mortgage Professional for the most accurate information and to determine your eligibility.

Property Insights

ÉÉC Saint-Nicolas
  • Catholic
  • JK - 6
Robert Baldwin Public School
  • Public
  • JK - 5
Chris Hadfield Public School
  • Public
  • JK - 8
St Peters School
  • Catholic
  • JK - 8
Bishop Paul Francis Reding Secondary School
  • Catholic
  • 9 - 12
Tarbiyah Elementary School
  • Private
  • Pre-K - 6
W I Dick Middle School
  • Public
  • 5 - 8
Milton Christian School
  • Private
  • Pre-K - 8
Holy Rosary School
  • Catholic
  • JK - 8
E W Foster School
  • Public
  • JK - 5
School catchments and distances are intended to be used as reference only. To verify enrolment eligibility for a property, contact the school directly.Report Incorrect Info
Listing data is subject to copyright, disclaimer, and additional requirements from the data provider. See our Terms of Use for terms applicable to this listing. Listing data was last updated on 2026-08-05.
We use cookies and other technologies for functionality, security, and to provide you with a personalized experience on our online services. By continuing to use our online services, you agree to our Privacy Policy and Terms of Use. For information on how to adjust your privacy settings, visit our Cookie Policy.
Dismiss

