For Sale: 8541 102 Avenue, Grande Prairie, AB - REW
Boost your listing
Listing featured. Your listing will be featured on REW.
View featured placement
$495,000
4 bd 3 ba 2111 sf House

8541 102nd AvenueGrande Prairie, AB, T8X 0B5

  • 4 Bed
  • 3 Bath
  • 2111 Sqft
  • House

About this home

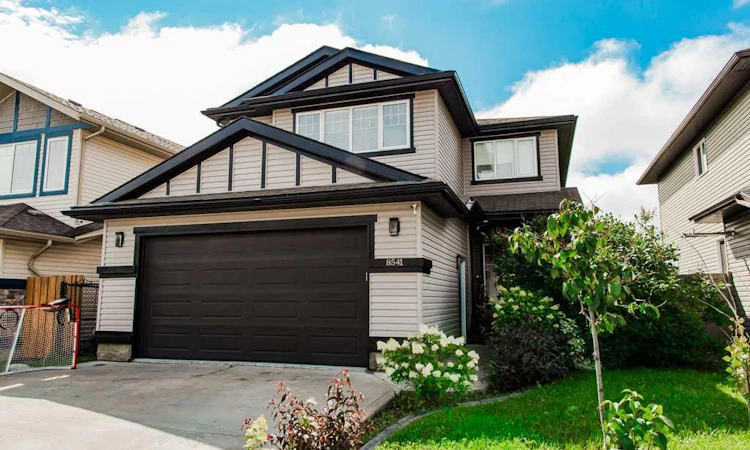
Welcome home to this spacious 2,111 sq. ft. two-storey, beautifully positioned with a south-facing backyard overlooking the pond and no rear neighbours! Offering 4 bedrooms upstairs, 2.5 bathrooms, multiple living spaces, a double attached insulated garage and numerous recent updates, this home delivers the space, functionality and setting families are looking for. The bright and welcoming main floor is filled with natural light and has been refreshed with new flooring, fresh paint and updated closet doors. Just off the entrance, a versatile front flex room offers plenty of possibilities as a home office, formal dining room, library or sitting area. The spacious kitchen features rich cabinetry, generous counter space and excellent storage, flowing naturally into the dining and living areas. A gas fireplace with a stylish shiplap feature wall creates a warm focal point, while convenient main-floor laundry and a 2-piece bathroom complete this level. Upstairs, the family-friendly layout keeps all 4 bedrooms together on one level, along with a spacious bonus room featuring the home’s second fireplace. The primary retreat includes a walk-in closet and private 5-piece ensuite with a jetted tub. Three additional bedrooms and a full 4-piece bathroom provide plenty of space for family, guests or a home office. One bedroom features charming wainscotting, while updated vinyl plank flooring gives the upper level a fresh, modern finish. The full basement provides excellent potential to add even more living space, with framing already started, lighting installed, plumbing roughed-in for a future wet bar and a bathroom already roughed-in. There is ample room to create an additional family room, games area, home gym or entertaining space tailored to your needs. Step outside to a backyard that truly sets this property apart. Fully fenced and landscaped, the south-facing yard backs directly onto the pond with no rear neighbours, creating an open and peaceful setting to enjoy throughout the seasons. A Trex/composite deck provides the perfect place for morning coffee, summer barbecues or evenings overlooking the water, while exterior concrete pads and a high-producing raspberry bush add to the outdoor space. Additional features include a double attached insulated garage, central vacuum, excellent storage and three fireplaces throughout the home. The furnace and hot water tank were replaced approximately 4–5 years ago, adding further value and peace of mind. With 4 bedrooms upstairs, multiple living areas, modern updates, a future-ready basement and a beautiful pond-side setting, this home offers an exceptional combination of space, functionality and outdoor enjoyment.
Listed by: Sherri Toerper, Century 21 Grande Prairie Realty Inc.

Home facts and features

Price details
List Price
Home facts
Bedrooms
4
Full Bathrooms
2
Partial Bathrooms
1
Parking Spaces
2
Property Type
House
Lot Size
4792 ft²
Frontage
40.23 ft
Year Built
Built in 2008 (18 yrs old)
Style
2 Storey
Heating Type
Forced Air,Natural Gas
Basement Details
Full
Features
Backs On To Park/green Space, Bedroom, Electric, Family Room, Gas, Great Room, Main Level, No Neighbours Behind, Private Yard, Schools Nearby, Sidewalks, Street Lights
Amenities
Playground, Shopping Nearby
Appliances
See Remarks
Agent details
Primary Agent
Primary Broker
Century 21 Grande Prairie Realty Inc.
Listing details
Days on REW
1 Day
MLS® Number
A2290445
Source
Pillar 9
Board
Grande Prairie & Area Association of REALTORS®
Is this your listing? Help it to stand out.

Mortgage Calculator

Estimated Payments
Purchase Price
Mortgage Total
Down Payment
Amortization
25 Years
Interest Rate
3.99%

Connect with our mortgage partner

Glenn Jorgensen

Glenn Jorgensen

EBS Modern Mortgage Group

No Fees, Great Rates - 15 minutes with us, could save you thousands.

Connect with a mortgage expert

The displayed rates are provided as guidance only, are not guaranteed, or are to be considered an approval of credit. Approval will be based solely on your personal situation. You are encouraged to speak with a Mortgage Professional for the most accurate information and to determine your eligibility.

Property Insights

I.V. MacKlin Public School
  • n/a
  • -
Holy Cross Catholic School
  • n/a
  • -
Riverstone Public School
  • n/a
  • -
Hillside Community School
  • n/a
  • -
Crystal Park School
  • n/a
  • -
St. Clement Catholic School
  • n/a
  • -
Parkside Montessori
  • n/a
  • -
École St. Gerard Catholic School
  • n/a
  • -
Mother Teresa School
  • n/a
  • -
Middle Years Outreach School
  • n/a
  • -
School catchments and distances are intended to be used as reference only. To verify enrolment eligibility for a property, contact the school directly.Report Incorrect Info
Listing data is subject to copyright, disclaimer, and additional requirements from the data provider. See our Terms of Use for terms applicable to this listing. Listing data was last updated on 2026-08-18.
We use cookies and other technologies for functionality, security, and to provide you with a personalized experience on our online services. By continuing to use our online services, you agree to our Privacy Policy and Terms of Use. For information on how to adjust your privacy settings, visit our Cookie Policy.
Dismiss

