For Sale: 853 Apple Gate Court, Mississauga, ON - REW
Boost your listing
Listing featured. Your listing will be featured on REW.
View featured placement
$998,000
5 bd 4 ba 1500 - 1999 sf House
853 Apple Gate Court
Street ViewDirections

853 Apple Gate CourtMississauga, ON, L5C 4L8

Creditview
  • 5 Bed
  • 4 Bath
  • 1500 - 1999 Sqft
  • House

About this home

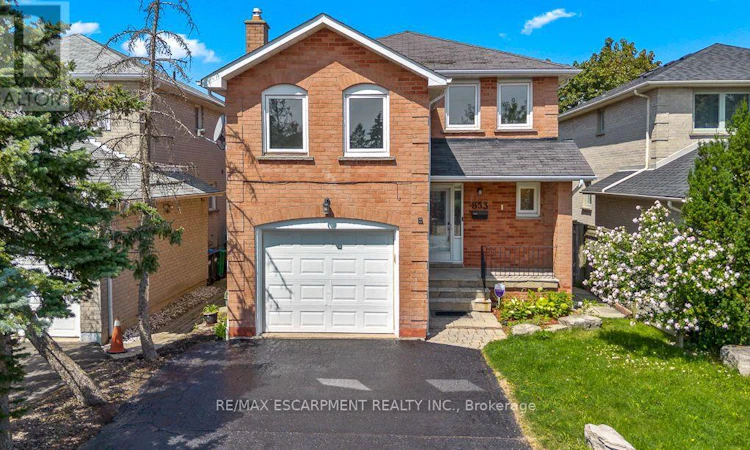
Tucked away on a quiet court in Mississauga's established Deer Run community, 853 Apple Gate offers the kind of family-friendly setting people hope to find, with the neighbourhood park just steps away at the end of the street. Inside, fresh paint and updated flooring create a bright, welcoming feel, while combined living and dining rooms give the main floor a layout that works just as well for everyday life as it does for entertaining. The renovated kitchen is a standout, with quartz countertops, two-tone soft-close cabinetry, stainless steel appliances, pull-out pantry drawers and a dedicated spice drawer. There is plenty of workspace, and the generous breakfast area walks out to the deck, making it an easy place for morning coffee, weeknight dinners or summer gatherings. A few steps up is something many homes simply do not have: a true family room. Set on its own mid-level above the garage, this oversized space feels separate from the rest of the home and features a gas fireplace, giving the family a comfortable place for movie nights, quiet evenings or simply spreading out. Continue upstairs to three bedrooms, including a spacious primary with a walk-in closet and beautifully renovated ensuite with a glass-enclosed shower, quartz-topped vanity and contemporary finishes. The finished lower level adds even more flexibility with an open-concept recreation area, two additional rooms, a renovated 3-piece bathroom, laundry and storage. Outside, the fenced backyard offers a spacious deck, room to play and no rear residential neighbours, giving you a little more privacy and breathing room. With multiple living spaces, thoughtful renovations and a layout designed around real family life, 853 Apple Gate gives everyone room to have their own space while still feeling connected. (id:63626)
Listed by: Matthew Regan, Broker, RE/MAX ESCARPMENT REALTY INC.

Home facts and features

Price details
List Price
Gross Taxes for 2026
$6,397
Home facts
Bedrooms
5
Full Bathrooms
3
Partial Bathrooms
1
Parking Spaces
5
Parking Details
Attached Garage, Garage
Property Type
House
Lot Size
33 ft x 100 ft (3303 ft²)
Depth
100.1 feet
Frontage
33.0 feet
Title
Freehold
Exterior Finish
Brick
Heating Type
Forced air, Natural gas
Cooling
Central air conditioning
Basement Details
Finished, Full
Features
Fireplace(s)
Appliances
Dishwasher, Dryer, Microwave, Refrigerator, Stove, Washer, Window Coverings
Community
Agent details
Primary Agent
Primary Broker
RE/MAX ESCARPMENT REALTY INC.
Secondary Agent
ALEX IRISH
Secondary Broker
RE/MAX Escarpment Realty Inc., Brokerage
Tertiary Agent
SUSAN TAYLOR
Tertiary Broker
RE/MAX ESCARPMENT REALTY INC.
Listing details
Days on REW
1 Day
MLS® Number
W13732968
Source
Canadian Real Estate Association

Is this your listing? Help it to stand out.

Mortgage Calculator

Estimated Payments
Purchase Price
Mortgage Total
Down Payment
Amortization
25 Years
Interest Rate
3.99%

Connect with our mortgage partner

REW Money

REW Money

REW Money

Connect with a mortgage expert

The displayed rates are provided as guidance only, are not guaranteed, or are to be considered an approval of credit. Approval will be based solely on your personal situation. You are encouraged to speak with a Mortgage Professional for the most accurate information and to determine your eligibility.

Property Insights

St David of Wales School
  • Catholic
  • JK - 8
Corpus Christi School
  • Catholic
  • JK - 8
Toronto International Academy
  • Private
  • 10 - 12
St Bernadette Elementary School
  • Catholic
  • JK - 8
Edenrose School
  • Public
  • JK - 8
Ellengale Public School
  • Public
  • JK - 6
St. John XXIII Catholic Elementary School
  • Catholic
  • JK - 8
Queenston Drive Public School
  • Public
  • JK - 8
McBride Avenue Public School
  • Public
  • JK - 6
The Woodlands School
  • Public
  • 7 - 12
School catchments and distances are intended to be used as reference only. To verify enrolment eligibility for a property, contact the school directly.Report Incorrect Info
Listing data is subject to copyright, disclaimer, and additional requirements from the data provider. See our Terms of Use for terms applicable to this listing. Listing data was last updated on 2026-09-01.
We use cookies and other technologies for functionality, security, and to provide you with a personalized experience on our online services. By continuing to use our online services, you agree to our Privacy Policy and Terms of Use. For information on how to adjust your privacy settings, visit our Cookie Policy.
Dismiss

