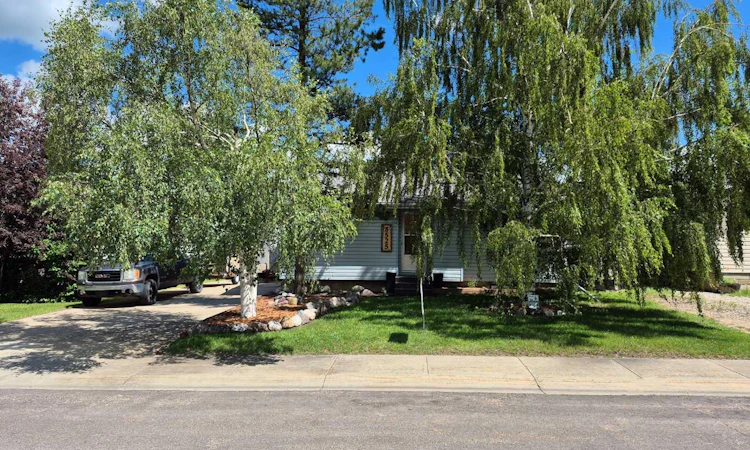
For Sale: 8525 95 Street, Grande Prairie, AB - REW
Boost your listing
Listing featured. Your listing will be featured on REW.
View featured placement
$404,900
4 bd 2 ba 971 sf House

8525 95th StreetGrande Prairie, AB, T8V 3E4

  • 4 Bed
  • 2 Bath
  • 971 Sqft
  • House

About this home

This home offers the perfect blend of comfort, functionality, and versatility, with immediate possession available. The main floor has been thoughtfully updated and features two bedrooms, a 3-piece bathroom, convenient main-floor laundry, and a beautifully renovated kitchen (2022) with a gas stove. The semi-open layout is ideal for everyday living and entertaining, highlighted by a custom built-in dining table that creates a warm and welcoming gathering space. The fully renovated lower level (2020) includes a private entrance to a secondary (illegal) suite, complete with two bedrooms, a 3-piece bathroom, its own laundry, and egress-compliant bedroom windows. For buyers who prefer a traditional single-family home, the basement suite could be easily decommissioned to convert the home back into a single dwelling with minimal effort. You'll appreciate the many major upgrades already completed, including a furnace (2015), hot water tank (2018), shingles on both the house and garage (2022), extensive electrical upgrades (2020), plumbing updates (2020), and the addition of a sun tunnel (2022) that brings extra natural light into the home. The detached 22' x 24' garage, located at the end of the 80' long double-wide driveway, is fully finished and ready for projects year-round, featuring a forced-air heater, sub-panel, 220V outlet, and a new garage door installed in 2024. Outside, mature trees create a private, welcoming front yard with beautifully mulched tree beds. The backyard also features mature trees, a two-tiered garden bed, and a solidly built 8' x 10' garden shed with a loft, offering plenty of extra storage for yard and garden tools as well as seasonal items. Whether you're looking for a home with flexible living arrangements, or a move-in-ready property that can easily function as a traditional single-family home, this property offers exceptional value and versatility.
Listed by: Erin Holowach, ComFree

Home facts and features

Price details
List Price
Home facts
Bedrooms
4
Full Bathrooms
2
Parking Spaces
2
Property Type
House
Lot Size
6534 ft²
Frontage
55.02 ft
Year Built
Built in 1972 (54 yrs old)
Style
Bungalow
Heating Type
Forced Air
Basement Details
Full
Features
Closet Organizers, Fruit Trees/shrub(s), Garden, In Basement, No Smoking Home, Other, Private Yard, Skylight(s), Treed
Amenities
Storage
Appliances
Dishwasher, Dryer, Electric Range, Gas Range, Refrigerator, Stove, Stove(s), Washer
Agent details
Primary Agent
Primary Broker
ComFree
Listing details
Days on REW
47 Days
Property Views
23
MLS® Number
A2321210
Source
Pillar 9
Board
Calgary Real Estate Board
Is this your listing? Help it to stand out.

Mortgage Calculator

Estimated Payments
Purchase Price
Mortgage Total
Down Payment
Amortization
25 Years
Interest Rate
3.99%

Connect with our mortgage partner

Aamir Khalique

Aamir Khalique

Dominion Lending

Found a home you love? Let's get you pre-approved and mortgage-ready so you can shop with confidence and make stronger offers.

Connect with a mortgage expert

The displayed rates are provided as guidance only, are not guaranteed, or are to be considered an approval of credit. Approval will be based solely on your personal situation. You are encouraged to speak with a Mortgage Professional for the most accurate information and to determine your eligibility.

Property Insights

Parkside Montessori
  • n/a
  • -
École St. Gerard Catholic School
  • n/a
  • -
Middle Years Outreach School
  • n/a
  • -
Bridge Network Outreach School
  • n/a
  • -
Swanavon School
  • n/a
  • -
Riverstone Public School
  • n/a
  • -
Alexander Forbes School
  • n/a
  • -
Mother Teresa School
  • n/a
  • -
St. John Bosco Catholic School
  • n/a
  • -
Hillside Community School
  • n/a
  • -
School catchments and distances are intended to be used as reference only. To verify enrolment eligibility for a property, contact the school directly.Report Incorrect Info
Listing data is subject to copyright, disclaimer, and additional requirements from the data provider. See our Terms of Use for terms applicable to this listing. Listing data was last updated on 2026-08-05.
We use cookies and other technologies for functionality, security, and to provide you with a personalized experience on our online services. By continuing to use our online services, you agree to our Privacy Policy and Terms of Use. For information on how to adjust your privacy settings, visit our Cookie Policy.
Dismiss

