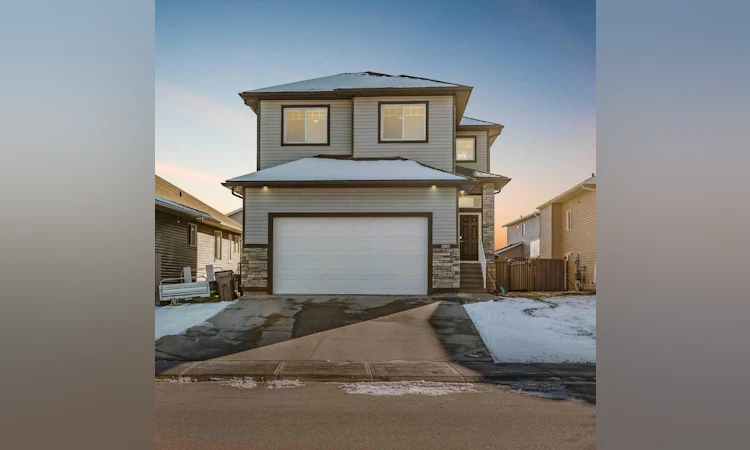
For Sale: 8509 71 Avenue, Grande Prairie, AB - REW
Boost your listing
Listing featured. Your listing will be featured on REW.
View featured placement
$620,000
4 bd • 4 ba • 2100 sf • House

8509 71st AvenueGrande Prairie, AB, T8X 0M4

  • 4 Bed
  • 4 Bath
  • 2100 Sqft
  • House

About this home

Three living spaces, four bedrooms, three and a half bathrooms and a park right outside your front door. This 2014 two-storey in Signature Falls offers 2,100 square feet above grade plus a builder-finished basement. That’s 2,900 square feet of living space, with room to gather and room to spread out. Drenched in natural light, the open main floor is anchored by a gas fireplace in the living room. At the heart of the home, the kitchen features stone countertops and a walk-through pantry that makes grocery day a breeze. The dining area has space for a table full of friends and family, and the upper deck just outside has a natural gas line ready for your barbecue. A smart two-piece powder room completes the main level. Upstairs, the bonus room is made for movie nights, with laundry on the bedroom level. The primary retreat offers a walk-in closet and a five-piece ensuite with double sinks, a separate shower and a corner jetted tub for unwinding at the end of the day. Two more bedrooms and a four-piece bathroom complete the upper floor. Finished by the builder to match the upstairs, the basement adds a spacious recreation room with built-in storage, a fourth bedroom and a three-piece bathroom. It’s ideal for teenagers, guests or a home gym! Comfort is covered in every season. Central air conditioning keeps summer cool, and on-demand hot water means you never run out. The heated double attached garage has a sloped floor with a drain, hot and cold water taps and tire racks. The furnace, hot water unit and garage heater were all recently serviced. Out back, the fully fenced and finished yard is made for entertaining, with an upper and lower deck, a hot tub with its own hot water tap, a gazebo and a pergola. Enclosed storage under the decks keeps things tidy, and a side dog run with a doggy door is ready for your four-legged family members. A wide driveway and storage area on the east side gives you room for all the extras. Set in a designated playground zone, the home faces open green space, a playground and a winter skating rink, with the Woody Channel Trail close by. Quick access to Resources Road and Highways 40 and 43 makes commuting easy. This lovingly maintained, move-in-ready home is truly the full package. Book your private showing today.
Listed by: Kate Pieper, eXp Realty

Home facts and features

Price details
List Price
Home facts
Bedrooms
4
Full Bathrooms
3
Partial Bathrooms
1
Parking Spaces
5
Property Type
House
Lot Size
5544 ft²
Frontage
49.22 sqft
Year Built
Built in 2014 (12 yrs old)
Style
2 Storey
Exterior Finish
Mixed
Heating Type
Forced Air, Natural Gas
Cooling
Central Air
Basement Details
Full
Features
Built-in Features, Ceiling Fan(s), Deck, High Ceilings, Jetted Tub, Kitchen Island, Pantry, Park, Pergola, Playground, Schools Nearby, Shopping Nearby, Sidewalks, Stone Counters, Storage, Street Lights, Upper Level, Walk-in Closet(s), Walking/bike Paths
Appliances
Dishwasher, Dryer, Garage Control(s), Microwave, Refrigerator, Stove, Washer
Agent details
Primary Agent
Primary Broker
eXp Realty
Listing details
Days on REW
1 Day
MLS® Number
A2356084
Source
Pillar 9
Board
Grande Prairie & Area Association of REALTORS®
Is this your listing? Help it to stand out.

Mortgage Calculator

provided by REW Digital Ltd
Estimated Payments
Purchase Price
Mortgage Total
Down Payment
Amortization
25 Years
Interest Rate
3.99%

Connect with our mortgage partner

Glenn Jorgensen

Glenn Jorgensen

EBS Modern Mortgage Group

No Fees, Great Rates - 15 minutes with us, could save you thousands.

Connect with a mortgage expert

The displayed rates are provided as guidance only, are not guaranteed, or are to be considered an approval of credit. Approval will be based solely on your personal situation. You are encouraged to speak with a Mortgage Professional for the most accurate information and to determine your eligibility.

Property Insights

Mother Teresa School
  • n/a
  • -
Riverstone Public School
  • n/a
  • -
Alexander Forbes School
  • n/a
  • -
École Montrose School
  • n/a
  • -
Bridge Network Outreach School
  • n/a
  • -
Middle Years Outreach School
  • n/a
  • -
Aspen Grove School
  • n/a
  • -
Parkside Montessori
  • n/a
  • -
École St. Gerard Catholic School
  • n/a
  • -
Swanavon School
  • n/a
  • -
School catchments and distances are intended to be used as reference only. To verify enrolment eligibility for a property, contact the school directly.Report Incorrect Info
Listing data is subject to copyright, disclaimer, and additional requirements from the data provider. See our Terms of Use for terms applicable to this listing. Listing data was last updated on 2026-11-05.
We use cookies and other technologies for functionality, security, and to provide you with a personalized experience on our online services. By continuing to use our online services, you agree to our Privacy Policy and Terms of Use. For information on how to adjust your privacy settings, visit our Cookie Policy.
Dismiss