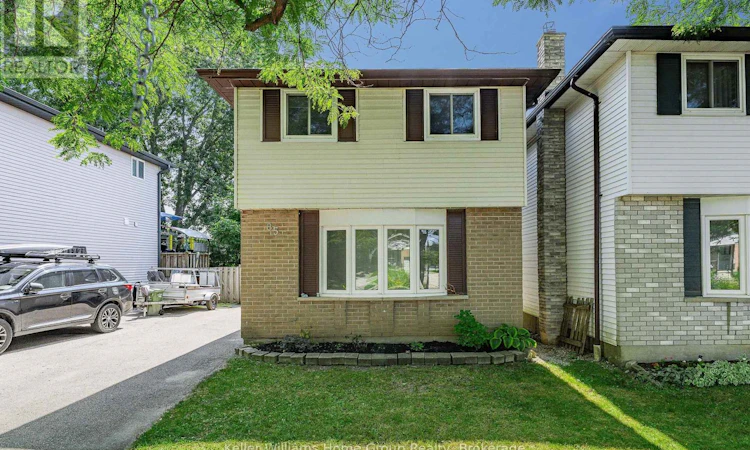
For Sale: 85 Upton Crescent, Guelph, ON - REW
Boost your listing
Listing featured. Your listing will be featured on REW.
View featured placement
$674,900
3 bd 2 ba 1100 - 1499 sf House

85 Upton CrescentGuelph, ON, N1E 6P6

Grange Hill East
  • 3 Bed
  • 2 Bath
  • 1100 - 1499 Sqft
  • House

About this home

Welcome to 85 Upton Crescent, a beautifully updated detached freehold home located in a quiet and peaceful, familyfriendly neighbourhood. This move-in-ready home offers 3 bedrooms, 2 fully renovated bathrooms that are a must see, a fully finished basement, and parking for up to 4 vehicles on the driveway. The main floor has been thoughtfully renovated in recent years and features a spacious living room, a modern updated kitchen with contemporary appliances, and a bright dining area with sliding doors leading directly to the backyard. Step outside to a fully fenced private yard complete with a metal gazebo, stamped concrete patio, and convenient storage shed, which all equals perfect for entertaining, relaxing, or enjoying time outdoors. The fully finished basement provides additional living space and features a beautifully renovated laundry area. All mechanicals are owned with no rental equipment, and both the furnace and hot water heater are approximately 2 years new, offering added peace of mind for the next owner. Ideally situated within walking distance of excellent elementary and high schools, parks, and scenic walking trails, while also being just minutes from grocery stores and everyday amenities. 85 Upton Crescent offers a fantastic combination of modern updates, additional living space, a great backyard, convenience, and a peaceful place to call home. (id:63626)
Listed by: ERIC STUPAK, Salesperson, Keller Williams Home Group Realty

Home facts and features

Price details
List Price
Gross Taxes for 2026
$4,080
Home facts
Bedrooms
3
Full Bathrooms
2
Parking Spaces
4
Parking Details
No Garage
Property Type
House
Depth
100.6 feet
Frontage
30.2 feet
Title
Freehold
Exterior Finish
Vinyl siding, Brick Facing
Heating Type
Forced air, Natural gas
Cooling
Central air conditioning
Basement Details
Finished,
Features
Flat site, Lighting, Ravine, Smoke Detectors
Appliances
Dryer, Microwave, Oven, Refrigerator, Stove, Washer, Water Heater
Community
Agent details
Primary Agent
ERIC STUPAK
Primary Broker
Keller Williams Home Group Realty
Secondary Agent
Secondary Broker
Keller Williams Home Group Realty
Tertiary Agent
SCOTT COULING
Tertiary Broker
Keller Williams Home Group Realty
Listing details
Days on REW
1 Day
MLS® Number
X13659040
Source
Canadian Real Estate Association

Is this your listing? Help it to stand out.

Mortgage Calculator

Estimated Payments
Purchase Price
Mortgage Total
Down Payment
Amortization
25 Years
Interest Rate
3.99%

Connect with our mortgage partner

REW Money

REW Money

REW Money

Connect with a mortgage expert

The displayed rates are provided as guidance only, are not guaranteed, or are to be considered an approval of credit. Approval will be based solely on your personal situation. You are encouraged to speak with a Mortgage Professional for the most accurate information and to determine your eligibility.

Property Insights

St John Catholic School
  • Catholic
  • JK - 8
St James Catholic School
  • Catholic
  • 9 - 12
William C. Winegard Public School
  • Public
  • JK - 8
Ottawa Crescent Public School
  • Public
  • JK - 6
Holy Trinity Catholic School
  • Catholic
  • JK - 8
John F Ross Collegiate Vocational Institute
  • Public
  • 9 - 12
John Galt Public School
  • Public
  • JK - 8
Ken Danby Public School
  • Public
  • JK - 8
Ecole King George Public School
  • Public
  • JK - 8
Holy Rosary Catholic School
  • Catholic
  • JK - 8
School catchments and distances are intended to be used as reference only. To verify enrolment eligibility for a property, contact the school directly.Report Incorrect Info
Listing data is subject to copyright, disclaimer, and additional requirements from the data provider. See our Terms of Use for terms applicable to this listing. Listing data was last updated on 2026-08-10.
We use cookies and other technologies for functionality, security, and to provide you with a personalized experience on our online services. By continuing to use our online services, you agree to our Privacy Policy and Terms of Use. For information on how to adjust your privacy settings, visit our Cookie Policy.
Dismiss

