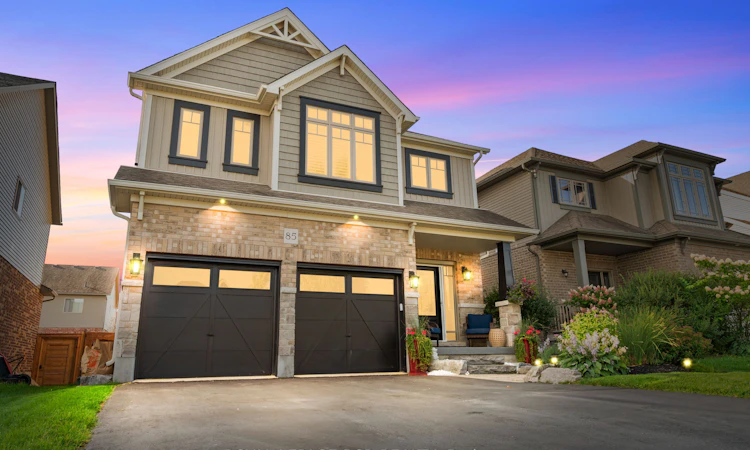
For Sale: 85 Laverty Crescent, Orangeville, ON - REW
Boost your listing
Listing featured. Your listing will be featured on REW.
View featured placement
$969,900
4 bd 4 ba 2000 - 2500 sf House
85 Laverty Crescent
Street ViewDirections

85 Laverty CrescentOrangeville Area, ON, L9W 6R7

  • 4 Bed
  • 4 Bath
  • 2000 - 2500 Sqft
  • House

About this home

Made for busy family life and the moments in between, this beautifully finished home offers plenty of space to gather, unwind and make yourself at home. The open-concept main floor is bright and inviting, with a living room centred around an electric fireplace and shiplap feature wall. In the kitchen, two-tone cabinetry pairs crisp white uppers with rich blue lowers, accented by gold hardware, quartz countertops, under-cabinet lighting and a matte black double undermount sink. Stainless steel appliances and a walk-in pantry keep the space as practical as it is stylish, while the adjoining dining area walks out to the deck for an easy connection to outdoor living. Upstairs, four generous bedrooms include a spacious primary retreat with two closets and a beautifully finished ensuite featuring a freestanding tub and private water closet. An upper-level laundry room adds everyday convenience right where you need it. Downstairs, the finished basement gives everyone a little more room to spread out, with a large rec room ready for movie nights, games, billiards or whatever suits your family. Outside, the multi-level deck offers separate spaces for dining and lounging, while the covered hot tub makes relaxing outdoors a year-round option. The fully fenced yard completes the space. Set in a sought-after family-friendly neighbourhood just steps from parks and walking trails, this is a home that brings together style, function and plenty of room to enjoy it all.
Listed by: Ross Hughes, Salesperson, ROYAL LEPAGE RCR REALTY

Home facts and features

Price details
List Price
Gross Taxes for 2025
$6,853
Home facts
Bedrooms
4
Full Bathrooms
4
Parking Spaces
6
Parking Details
Private Double
Property Type
House
Lot Size
40 ft x 91 ft (3681 ft²)
Depth
91.97
Frontage
40.03
Exterior Finish
Vinyl Siding, Brick
Heating Type
Forced Air, Gas
Cooling
Central Air
Basement Details
Finished
Agent details
Primary Agent
Ross Hughes
Primary Broker
ROYAL LEPAGE RCR REALTY
Listing details
Days on REW
1 Day
MLS® Number
W13780848
Source
Toronto Real Estate Board
Is this your listing? Help it to stand out.

Mortgage Calculator

Estimated Payments
Purchase Price
Mortgage Total
Down Payment
Amortization
25 Years
Interest Rate
3.99%

Connect with our mortgage partner

REW Money

REW Money

REW Money

Connect with a mortgage expert

The displayed rates are provided as guidance only, are not guaranteed, or are to be considered an approval of credit. Approval will be based solely on your personal situation. You are encouraged to speak with a Mortgage Professional for the most accurate information and to determine your eligibility.

Property Insights

St Andrew School
  • Catholic
  • JK - 8
St Benedict Elementary School
  • Catholic
  • JK - 8
St Peter School
  • Catholic
  • JK - 8
The Maples Independent Country
  • Private
  • JK - 8
Hillcrest Private School
  • Private
  • JK - 8
Headwater Hills Montessori School
  • Private
  • Pre-K - 8
School catchments and distances are intended to be used as reference only. To verify enrolment eligibility for a property, contact the school directly.Report Incorrect Info
Listing data is subject to copyright, disclaimer, and additional requirements from the data provider. See our Terms of Use for terms applicable to this listing. Listing data was last updated on 2026-09-14.
We use cookies and other technologies for functionality, security, and to provide you with a personalized experience on our online services. By continuing to use our online services, you agree to our Privacy Policy and Terms of Use. For information on how to adjust your privacy settings, visit our Cookie Policy.
Dismiss

