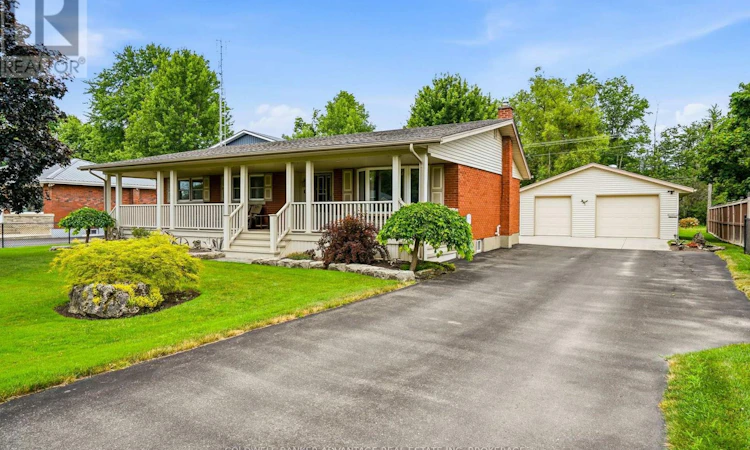
For Sale: 85 James Street, Welland, ON - REW
Boost your listing
Listing featured. Your listing will be featured on REW.
View featured placement
$649,900
3 bd 2 ba 1100 - 1499 sf House

85 James StreetWelland, ON, L3B 5M2

  • 3 Bed
  • 2 Bath
  • 1100 - 1499 Sqft
  • House

About this home

Impeccably maintained 3-bedroom Brick bungalow in the charming community of Dain City! This move-in ready 1,080 sq. ft. home features an incredible & welcoming covered front porch that spans the entire front of the house. Inside your greeted by a spacious & bright living room, oak kitchen with adjoined dining area, updated 4pc bath Plus awesome, custom sunroom addition with two sets of patio doors. The finished lower level offers a spacious rec room with bar/kitchen area, 3-piece updated bath, plenty of storage and separate entrance providing the potential for a future in-law suite. The 2 updated baths are supplemented with further updates that include 50-year shingles on the house & garage, replacement vinyl windows, one-year-old furnace, hot water tank (2021), series 800 interior doors, oak trim, fresh paint & laminate floors throughout. Enjoy the the privacy of the wooded rear yard with no rear neighbours that features a heated 24' x 30' detached shop, (currently configured into three separate work areas), but easily converted back into one expansive space. An additional oversized storage shed provides even more room for tools, toys and equipment. The double asphalt driveway with concrete approach provides parking for up to eight vehicles. Located just steps from the Welland Canal, scenic walking and cycling trails, parks, playgrounds, new kid's splash pad and endless waterfront recreation. (id:63626)
Listed by: Stewart Mceachern, Salesperson, COLDWELL BANKER ADVANTAGE REAL ESTATE INC, BROKERAGE

Home facts and features

Price details
List Price
Gross Taxes for 2026
$4,145
Home facts
Bedrooms
3
Full Bathrooms
2
Parking Spaces
10
Parking Details
Garage, Detached Garage
Property Type
House
Depth
130 feet
Frontage
80.0 feet
Title
Freehold
Style
Bungalow
Exterior Finish
Brick
Heating Type
Forced air, Natural gas
Cooling
Central air conditioning
Basement Details
Partially finished, Walk-up, ,
Features
Backs on greenbelt, Conservation/green belt, Wooded area
Appliances
Dishwasher, Garage door opener remote(s), Refrigerator, Stove, Water meter
Agent details
Primary Agent
Primary Broker
COLDWELL BANKER ADVANTAGE REAL ESTATE INC, BROKERAGE
Listing details
Days on REW
5 Days
MLS® Number
X13546744
Source
Canadian Real Estate Association
Board
Niagara Association of REALTORS®

Is this your listing? Help it to stand out.

Mortgage Calculator

Estimated Payments
Purchase Price
Mortgage Total
Down Payment
Amortization
25 Years
Interest Rate
3.99%

Connect with our mortgage partner

REW Money

REW Money

REW Money

Connect with a mortgage expert

The displayed rates are provided as guidance only, are not guaranteed, or are to be considered an approval of credit. Approval will be based solely on your personal situation. You are encouraged to speak with a Mortgage Professional for the most accurate information and to determine your eligibility.

Property Insights

St Augustine Catholic Elementary School
  • Catholic
  • JK - 8
Diamond Trail Public School
  • Public
  • JK - 8
É Élém Champlain
  • Public
  • JK - 6
St Mary Catholic Elementary School
  • Catholic
  • JK - 8
ÉÉC Saint-François-d'Assise
  • Catholic
  • JK - 8
Plymouth Public School
  • Public
  • JK - 8
Princess Elizabeth Public School
  • Public
  • JK - 8
Eastdale Secondary School
  • Public
  • 9 - 12
School catchments and distances are intended to be used as reference only. To verify enrolment eligibility for a property, contact the school directly.Report Incorrect Info
Listing data is subject to copyright, disclaimer, and additional requirements from the data provider. See our Terms of Use for terms applicable to this listing. Listing data was last updated on 2026-07-14.

