For Sale: 85 Gledhill Crescent, Hamilton, ON - REW
Boost your listing
Listing featured. Your listing will be featured on REW.
View featured placement
$524,900
3 + 0 bd • 2 ba • 1056 sf • Townhouse

85 Gledhill CrescentHamilton, ON, L9C 6H3

Gourley
  • 3 + 0 Bed
  • 2 Bath
  • 1056 Sqft
  • Townhouse

About this home

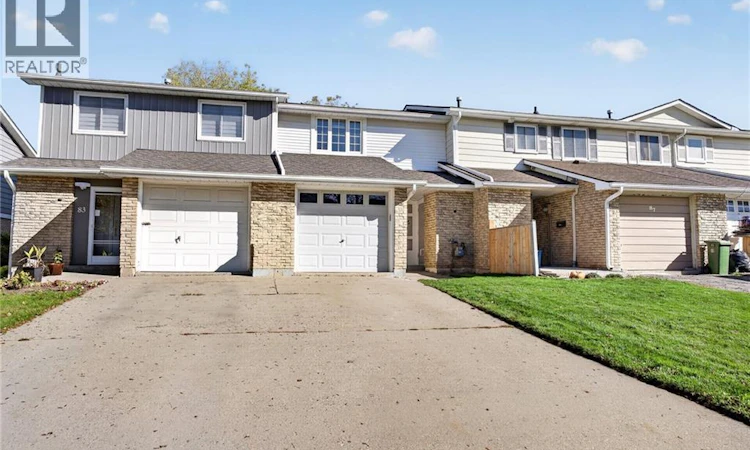
Fantastic freehold townhome with no condo fees in the family-friendly Gourley neighbourhood on Hamilton's West Mountain. A covered front entry opens to a bright foyer and staircase, leading to an inviting living room with wood-look flooring, a wall-mounted electric fireplace and sliding doors out to the backyard. The dining area sits right next to the kitchen, which offers plenty of cabinetry, stone-look counters and a convenient layout for everyday cooking. Upstairs you'll find three bedrooms, including a spacious primary, along with a full bath. The finished lower level adds a cozy family room for movie nights, play or a home office, plus a second full bath with a walk-in shower and a separate laundry and utility area with storage. Outside, the fully fenced backyard features a large deck for summer dining, a lawn and a garden shed. Parking is easy with an attached garage, carport and driveway. Offering approx. 1,056 sq ft above grade plus a finished basement, with a 2019 roof and central air for comfort. Located on a quiet crescent close to parks, schools, shopping, the rec centre and transit, with quick access to the Linc and Highway 403 for commuters. A great opportunity for first-time buyers, down-sizers and investors looking for a move-in ready home in a well-established neighbourhood. Book your private showing today! (id:63626)
Listed by: Sandy Mackay, Salesperson, Real Broker Ontario Ltd.

Home facts and features

Price details
List Price
Gross Taxes for 2026
$3,322
Home facts
Bedrooms
3
Full Bathrooms
2
Parking Spaces
3
Parking Details
Attached Garage
Property Type
Townhouse
Year Built
Built in 1975 (51 yrs old)
Title
Freehold
Exterior Finish
Brick, Aluminum siding
Heating Type
Forced air, Natural gas
Cooling
Central air conditioning
Basement Details
Finished, Full
Features
Paved driveway
Appliances
Dishwasher, Dryer, Hood Fan, Microwave, Refrigerator, Stove, Window Coverings
Community
Agent details
Primary Agent
Sandy Mackay
Primary Broker
Real Broker Ontario Ltd.
Secondary Agent
Secondary Broker
Real Broker Ontario Ltd.
Listing details
Days on REW
1 Day
MLS® Number
40874290
Source
Canadian Real Estate Association
Is this your listing? Help it to stand out.

Mortgage Calculator

provided by REW Digital Ltd
Estimated Payments
Purchase Price
Mortgage Total
Down Payment
Amortization
25 Years
Interest Rate
3.99%

Connect with our mortgage partner

Frank Mortgage

Frank Mortgage

Canada's No Fee Mortgage Marketplace

Online mortgage broker offering quick and simple access to Canada's top lenders – compare rates and complete your mortgage in a secure online environment

Connect with a mortgage expert

The displayed rates are provided as guidance only, are not guaranteed, or are to be considered an approval of credit. Approval will be based solely on your personal situation. You are encouraged to speak with a Mortgage Professional for the most accurate information and to determine your eligibility.

Property Insights

R A Riddell Public School
  • Public
  • JK - 8
James MacDonald Public School
  • Public
  • JK - 6
Annunciation of Our Lord Catholic Elementary School
  • Catholic
  • JK - 8
St. Thomas More Catholic Secondary School
  • Catholic
  • 9 - 12
Gordon Price School
  • Public
  • JK - 8
Westview Middle School
  • Public
  • 6 - 8
Westmount School
  • Public
  • 9 - 12
St. Vincent de Paul Catholic Elementary School
  • Catholic
  • JK - 8
St. Thérèse of Lisieux Catholic Elementary School
  • Catholic
  • JK - 8
Westwood Junior Public School
  • Public
  • JK - 5
School catchments and distances are intended to be used as reference only. To verify enrolment eligibility for a property, contact the school directly.Report Incorrect Info
Listing data is subject to copyright, disclaimer, and additional requirements from the data provider. See our Terms of Use for terms applicable to this listing. Listing data was last updated on 2026-10-28.
We use cookies and other technologies for functionality, security, and to provide you with a personalized experience on our online services. By continuing to use our online services, you agree to our Privacy Policy and Terms of Use. For information on how to adjust your privacy settings, visit our Cookie Policy.
Dismiss