For Sale: 85 Crestview Boulevard, Sylvan Lake, AB - REW
Boost your listing
Listing featured. Your listing will be featured on REW.
View featured placement
$595,000
3 bd • 3 ba • 1538 sf • House

85 Crestview BoulevardSylvan Lake, AB, T4S 0N7

  • 3 Bed
  • 3 Bath
  • 1538 Sqft
  • House

About this home

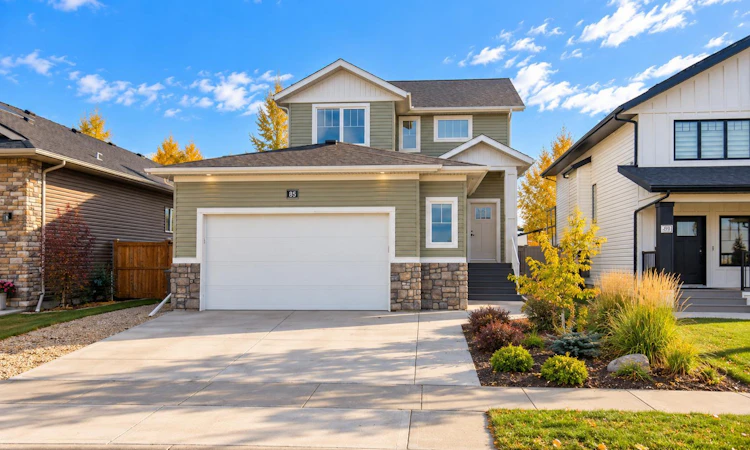
Welcome to this beautifully designed MODERN TWO-STORY HOME, perched nicely across the street from a park. Natural tones are accented with stonework and lush vegetation to create a warm and inviting exterior. A covered entryway invites you into the spacious foyer, setting the tone for the stylish and functional living spaces throughout. The oversized double garage offers plenty of indoor parking, and the BRAND NEW garage heater provides a cozy and comfortable place for working on projects. The heart of the home is the bright and contemporary kitchen, featuring crisp white shaker and soft-closing cabinetry, gleaming quartz countertops, and stainless steel appliances including a gas range. The large island provides the perfect spot for casual meals, morning coffee, or gathering with family and friends. A charming barn door leads to the convenient walk-thru pantry, adjacent to the laundry room and garage, creating great flow and functionality. Enjoy meals in the dining area or step through the glass doors to the expansive patio, establishing an effortless connection between indoor and outdoor living. Imagine summer evenings entertaining and relaxing under this pretty pergola with partial coverage, along with the perk of the gas line for your barbecue. The fully fenced backyard provides a safe and private space for kids and pets to safely play. BRAND NEW underground sprinklers and luscious sod, along with mature bordering shrubs, offer easy maintenance. Rear alley access leads to a dedicated parking area, perfect for your RV or additional vehicles. A large shed provides storage for all of your yard equipment. Back inside, the living room is designed for both comfort and conversation. You will enjoy cuddling up around the cozy electric fireplace. A large picture window fills the space with natural light and offers a lovely outlook to the backyard. Upstairs you will find a thoughtfully designed layout with three generous bedrooms, providing plenty of space for the whole family. The spacious primary suite offers a peaceful retreat, complete with a private 4-piece ensuite and large walk-in closet. Two additional bedrooms ensure comfortable accommodations for family, guests, or a home office. A 4-piece bathroom completes the upper floor plan, providing convenience and functionality for busy family living. The basement is drywalled and awaits your finishing touches, while providing exceptional storage space. Central Air keeps this home comfortable during those warm Summer months. Additional upgrades include Smart Home features for the sprinkler system & thermostat controls, along with built-in gem stone lights and beautiful window coverings. Ideally located in the sought-after neighborhood of Crestview, offering convenient access to parks, walking trails, schools, and highway 11. Modern style, thoughtful design, and a backyard made for enjoyment - this beautiful two-story home is one you'll want to see for yourself!
Listed by: Glen Goodall, RE/MAX real estate central alberta

Home facts and features

Price details
List Price
Home facts
Bedrooms
3
Full Bathrooms
2
Partial Bathrooms
1
Parking Spaces
4
Property Type
House
Lot Size
5446 ft²
Frontage
44.00 sqft
Year Built
Built in 2023 (3 yrs old)
Style
2 Storey
Exterior Finish
Mixed
Heating Type
Forced Air
Cooling
Central Air
Basement Details
Full
Features
Closet Organizers, Deck, Golf, Kitchen Island, Lake, Main Level, No Animal Home, Park, Playground, Pool, Quartz Counters, Schools Nearby, See Remarks, Shopping Nearby, Sidewalks, Street Lights, Tennis Court(s), Walking/bike Paths
Appliances
Dishwasher, Microwave, Refrigerator, Stove, Washer & Dryer
Agent details
Primary Agent
Primary Broker
RE/MAX real estate central alberta
Listing details
Days on REW
3 Days
MLS® Number
A2349895
Source
Pillar 9
Board
Central Alberta REALTORS® Association
Is this your listing? Help it to stand out.

Mortgage Calculator

Estimated Payments
Purchase Price
Mortgage Total
Down Payment
Amortization
25 Years
Interest Rate
3.99%

Connect with our mortgage partner

Levko Koper

Levko Koper

DLC Ratefair Mortgage

Retired pro hockey player bringing the same discipline, work ethic and winning mindset to help you secure the right mortgage and score a great rate.

Connect with a mortgage expert

The displayed rates are provided as guidance only, are not guaranteed, or are to be considered an approval of credit. Approval will be based solely on your personal situation. You are encouraged to speak with a Mortgage Professional for the most accurate information and to determine your eligibility.

Property Insights

Lighthouse Christian School
  • n/a
  • -
  • In Catchment
Beacon Hill Elementary School
  • n/a
  • -
  • In Catchment
École Steffie Woima Elementary School
  • n/a
  • -
  • In Catchment
Sylvan Lake Career High School
  • n/a
  • -
  • In Catchment
École H.J. Cody High School
  • n/a
  • -
  • In Catchment
Equinox Group Home
  • n/a
  • -
  • In Catchment
Our Lady Of The Rosary School
  • n/a
  • -
  • In Catchment
École Fox Run School
  • n/a
  • -
  • In Catchment
Mother Teresa
  • n/a
  • -
  • In Catchment
C. P. Blakely Elementary School
  • n/a
  • -
  • In Catchment
School catchments and distances are intended to be used as reference only. To verify enrolment eligibility for a property, contact the school directly.Report Incorrect Info
Listing data is subject to copyright, disclaimer, and additional requirements from the data provider. See our Terms of Use for terms applicable to this listing. Listing data was last updated on 2026-10-06.
We use cookies and other technologies for functionality, security, and to provide you with a personalized experience on our online services. By continuing to use our online services, you agree to our Privacy Policy and Terms of Use. For information on how to adjust your privacy settings, visit our Cookie Policy.
Dismiss

