For Sale: 85-2 Wylie Circle, Halton Hills, ON - REW
Boost your listing
Listing featured. Your listing will be featured on REW.
View featured placement
$499,888
3 bd 2 ba 1400 - 1599 sf Townhouse
85-2 Wylie Circle
Street ViewDirections

85 - 2 Wylie CircleHalton Hills, ON, L7G 5M1

Georgetown
  • 3 Bed
  • 2 Bath
  • 1400 - 1599 Sqft
  • Townhouse

About this home

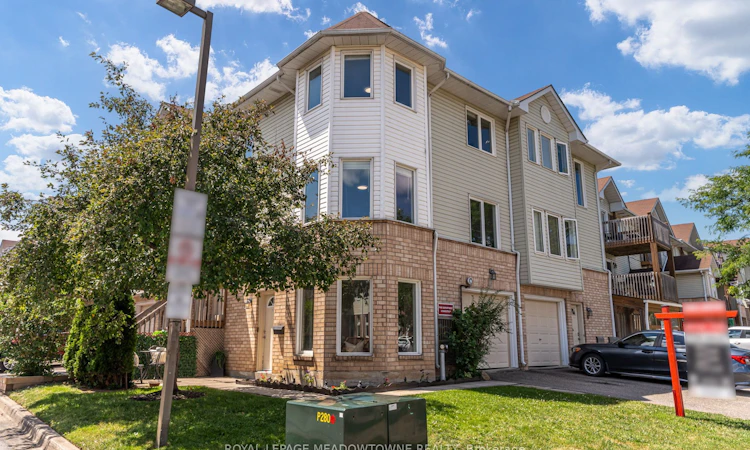
STUNNING!!!!! WON'T LAST!!!!!*** Situated at 2 Wylie Circle, Unit 85, in prestigious Georgetown, this freshly painted multi-level residence represents an ideal acquisition for discerning first-time buyers and sophisticated investors seeking turnkey luxury. Sun-drenched interiors are illuminated by expansive bay windows, accentuating a seamless open-concept living and dining space. The refreshed culinary area features crisp white cabinetry and tailored quartz countertops, offering clean architectural lines. Outstanding spatial versatility defines the ground floor, where an executive home office functions effortlessly as a private third bedroom, complete with its own two-piece ensuite. Upstairs, serene sleeping quarters anchor the layout, featuring a primary suite accompanied by a modernized full bath with refined quartz finishes. Outside, an intimate ground-level terrace provides a secluded setting for morning coffee. Positioned in the heart of Halton Region, this exceptional property offers immediate access to Georgetown GO Transit, elite local schools, championship golf courses, and fine dining destinations, effortlessly merging commuter convenience with elevated suburban living. Urgency is paramount; secure this remarkable Halton asset before it is gone.
Listed by: Mira Moussa, Salesperson, Royal LePage Meadowtowne Realty, Brokerage

Home facts and features

Price details
List Price
Gross Taxes for 2025
$2,618
Strata Maintenance Fees
$381
Home facts
Bedrooms
3
Full Bathrooms
2
Parking Spaces
2
Property Type
Townhouse
Year Built
31 - 50 yrs old
Exterior Finish
Brick, Aluminum Siding
Heating Type
Forced Air, Gas
Cooling
Central Air
Basement Details
Other
Features
Ensuite, Hospital, In Kitchen, Landscaped, Laundry Closet, Park, Place Of Worship, Porch, Rec./Commun.Centre, School, School Bus Route
Amenities
BBQs Allowed, Building Insurance Included, Common Elements Included, Ind. Water Softener, Playground
Community
Agent details
Primary Agent
Mira Moussa
Primary Broker
Royal LePage Meadowtowne Realty, Brokerage
Listing details
Days on REW
1 Day
MLS® Number
W13609348
Source
Toronto Real Estate Board
Is this your listing? Help it to stand out.

Mortgage Calculator

Estimated Payments
Purchase Price
Mortgage Total
Down Payment
Amortization
25 Years
Interest Rate
3.99%

Connect with our mortgage partner

REW Money

REW Money

REW Money

Connect with a mortgage expert

The displayed rates are provided as guidance only, are not guaranteed, or are to be considered an approval of credit. Approval will be based solely on your personal situation. You are encouraged to speak with a Mortgage Professional for the most accurate information and to determine your eligibility.

Property Insights

Christ the King Catholic Secondary School
  • Catholic
  • 9 - 12
Georgetown District High School
  • Public
  • 9 - 12
Holy Cross Catholic School
  • Catholic
  • JK - 8
Harrison Public School
  • Public
  • JK - 5
St Francis of Assisi School
  • Catholic
  • JK - 8
Glen Williams Public School
  • Public
  • JK - 5
Centennial Middle School
  • Public
  • 6 - 8
Pineview Public School
  • Public
  • JK - 5
Park Public School
  • Public
  • JK - 6
Joseph Gibbons Public School
  • Public
  • JK - 5
School catchments and distances are intended to be used as reference only. To verify enrolment eligibility for a property, contact the school directly.Report Incorrect Info
Listing data is subject to copyright, disclaimer, and additional requirements from the data provider. See our Terms of Use for terms applicable to this listing. Listing data was last updated on 2026-07-27.

