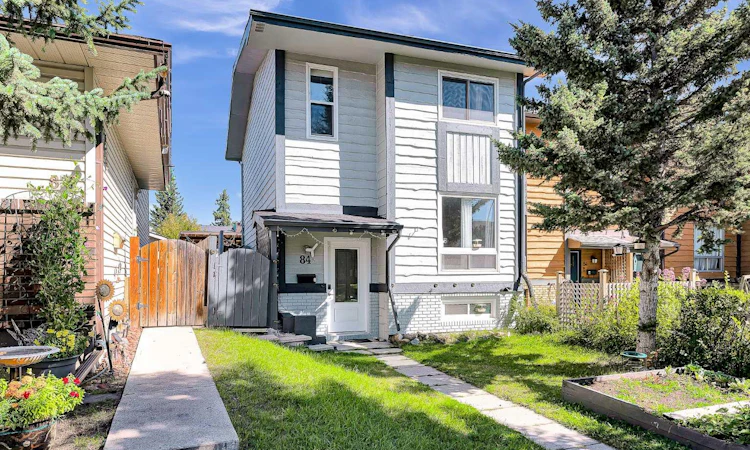
For Sale: 84a Cedarwood Hill SW, Calgary, AB - REW
Boost your listing
Listing featured. Your listing will be featured on REW.
View featured placement
$449,000
4 bd 2 ba 1158 sf Duplex
84a Cedarwood Hill SW
Street ViewDirections

84a Cedarwood Hill SWCalgary, AB, T2W 3H5

Cedarbrae
  • 4 Bed
  • 2 Bath
  • 1158 Sqft
  • Duplex

About this home

**** OPEN HOUSE SUNDAY 20 SEPTEMBER 1PM TO 3PM**** 4 BEDROOMS | FINISHED BASEMENT | NO CONDO FEES | FENCED BACKYARD | COVERED CARPORT | A great home with a flexible layout and NO CONDO FEES, this 2-storey semi-detached townhome in Cedarbrae offers just over 1,150 sq. ft. above grade plus a finished basement. With four bedrooms and multiple living spaces, it is a great option for a first-time homebuyers, or someone looking to right-size. Vinyl plank flooring runs throughout every floor, including the stairs, providing a consistent, durable and easy-care finish. The formal living room is positioned at the front of the home and overlooks the landscaped front yard. The central kitchen is open to a rear dining/living area, creating a comfortable flow for everyday living and entertaining. A window-sized opening between the kitchen and front living room helps keep the main floor feeling open while still giving the kitchen its own defined space — perfect for keeping everyday kitchen activity tucked away from view. Patio doors from the dining/living area lead directly to the deck and fenced backyard, extending the living space outdoors. A convenient half bathroom completes the main floor. Upstairs there are three bedrooms and a family bathroom, the master bedroom features a walk-in closet. While the finished basement adds a fourth bedroom, a laundry/storage room, and a flex space that could be used as a hobby area, playroom, storage or extra living space depending on your needs. The property also offers a covered carport and a solid storage shed, providing convenient parking and useful outdoor storage. Vinyl windows add to the practical features of the home. **** The location offers a great balance of convenience and access to the outdoors. Steps from two elementary schools and the community centre, with shopping, services and everyday amenities close by. Fish Creek Park and South Glenmore Reservoir are just minutes away, providing easy access to walking, cycling and outdoor recreation. Nearby transit connects to Southland C-Train station, while while quick access to Stoney Trail makes commuting and getting around Calgary quick and easy. **** Book your viewing today and find out why this could be the smart move for you!
Listed by: Adrienne McGarvey, 2% Realty

Home facts and features

Price details
List Price
Home facts
Bedrooms
4
Full Bathrooms
1
Partial Bathrooms
1
Property Type
Duplex
Lot Size
2614 ft²
Frontage
21.48 ft
Year Built
Built in 1978 (48 yrs old)
Style
2 Storey,Attached-Side by Side
Heating Type
Forced Air,Natural Gas
Basement Details
Full
Features
Back Lane, Back Yard, Ceiling Fan(s), Dining Room, Fire Pit, Front Yard, In Basement, Lawn, Park, Schools Nearby, Sidewalks, Street Lights, Vinyl Windows, Walk-in Closet(s), Walking/bike Paths, Wood Burning
Amenities
Playground, Shopping Nearby, Storage
Appliances
Dishwasher, Dryer, Electric Range, Range Hood, Refrigerator, Washer
Community
Agent details
Primary Agent
Primary Broker
2% Realty
Listing details
Days on REW
1 Day
MLS® Number
A2345041
Source
Pillar 9
Board
Calgary Real Estate Board
Is this your listing? Help it to stand out.

Mortgage Calculator

Estimated Payments
Purchase Price
Mortgage Total
Down Payment
Amortization
25 Years
Interest Rate
3.99%

Connect with our mortgage partner

Aamir Khalique

Aamir Khalique

Dominion Lending

Found a home you love? Let's get you pre-approved and mortgage-ready so you can shop with confidence and make stronger offers.

Connect with a mortgage expert

The displayed rates are provided as guidance only, are not guaranteed, or are to be considered an approval of credit. Approval will be based solely on your personal situation. You are encouraged to speak with a Mortgage Professional for the most accurate information and to determine your eligibility.

Property Insights

St. Cyril School
  • n/a
  • -
  • In Catchment
Cedarbrae School
  • n/a
  • -
  • In Catchment
St. Jude School
  • n/a
  • -
  • In Catchment
Louis Riel School
  • n/a
  • K - 9
  • In Catchment
William Roper Hull School
  • n/a
  • -
  • In Catchment
Tsuu T'ina Bullhead Adult Education Centre
  • n/a
  • -
  • In Catchment
Woodbine School
  • n/a
  • -
  • In Catchment
St. Benedict School
  • n/a
  • -
  • In Catchment
Nellie McClung School
  • n/a
  • -
  • In Catchment
John Ware School
  • n/a
  • -
  • In Catchment
School catchments and distances are intended to be used as reference only. To verify enrolment eligibility for a property, contact the school directly.Report Incorrect Info
Listing data is subject to copyright, disclaimer, and additional requirements from the data provider. See our Terms of Use for terms applicable to this listing. Listing data was last updated on 2026-09-18.
We use cookies and other technologies for functionality, security, and to provide you with a personalized experience on our online services. By continuing to use our online services, you agree to our Privacy Policy and Terms of Use. For information on how to adjust your privacy settings, visit our Cookie Policy.
Dismiss

