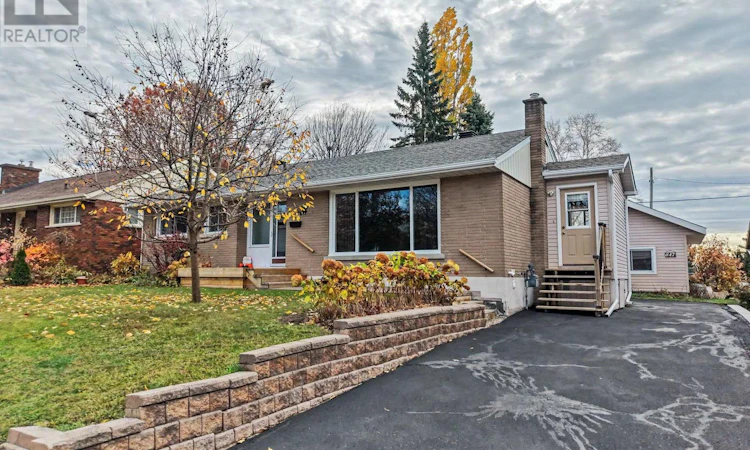
For Sale: 847 Vimy Street, North Bay, ON - REW
Boost your listing
Listing featured. Your listing will be featured on REW.
View featured placement
$489,900
3 bd • 2 ba • 700 - 1099 sf • House

847 Vimy StreetNorth Bay, ON, P1B 5B6

  • 3 Bed
  • 2 Bath
  • 700 - 1099 Sqft
  • House

About this home

Welcome to 847 Vimy Street, located in the desirable West End neighbourhood, formerly known as Pinewood! This well-maintained, fully brick-veneer home offers a great mix of updates, outdoor space, and features that make everyday living a little more enjoyable. Over the past 10 years, the home has seen numerous improvements, including new main-floor flooring, primarily hardwood, a beautiful Dowdal kitchen, fresh paint throughout, and a wall-mounted A/C unit. The basement has also received plenty of attention, with mostly new drywall and flooring, an updated bathroom, and the addition of a gas fireplace, creating a comfortable space to relax or spend time with family.One of the highlights of this property is the large, fully fenced backyard with direct access to Bourke Playground. Enjoy the convenience of having pickleball courts, a winter outdoor skating rink, playground equipment, sports fields, and more just beyond your backyard. There's also a separately fenced garden area to help keep pets and deer out of your vegetables, a good-sized deck for outdoor gatherings, and a detached, heated workshop with ample power. Whether you're into woodworking, tackling projects, or simply need extra space for your hobbies, the workshop is a great bonus.With its many updates, generous backyard, and convenient access to the park, this home is ready for its next owners to move in and make it their own. If you've been looking for a well-cared-for home with a little extra room to enjoy both indoors and out, 847 Vimy Street is well worth a look! (id:63626)
Listed by: BRADLEY CARRIERE, Sales Representative, Century 21 Blue Sky Region Realty Inc., Brokerage

Home facts and features

Price details
List Price
Gross Taxes for 2025
$4,065
Home facts
Bedrooms
3
Full Bathrooms
2
Parking Spaces
3
Parking Details
No Garage
Property Type
House
Lot Size
60 ft x 108 ft (6480 ft²)
Depth
108 feet
Frontage
60.0 feet
Title
Freehold
Style
Bungalow
Exterior Finish
Brick Veneer
Heating Type
Baseboard heaters, Natural gas
Cooling
Wall unit
Basement Details
Finished,
Features
Carpet Free, Fireplace(s)
Appliances
Dishwasher, Dryer, Refrigerator, Stove, Washer, Water meter, Window Coverings
Agent details
Primary Agent
BRADLEY CARRIERE
Primary Broker
Century 21 Blue Sky Region Realty Inc., Brokerage
Listing details
Days on REW
1 Day
MLS® Number
X14120550
Source
Canadian Real Estate Association
Is this your listing? Help it to stand out.

Mortgage Calculator

provided by REW Digital Ltd
Estimated Payments
Purchase Price
Mortgage Total
Down Payment
Amortization
25 Years
Interest Rate
3.99%

Connect with our mortgage partner

Frank Mortgage

Frank Mortgage

Canada's No Fee Mortgage Marketplace

Online mortgage broker offering quick and simple access to Canada's top lenders – compare rates and complete your mortgage in a secure online environment

Connect with a mortgage expert

The displayed rates are provided as guidance only, are not guaranteed, or are to be considered an approval of credit. Approval will be based solely on your personal situation. You are encouraged to speak with a Mortgage Professional for the most accurate information and to determine your eligibility.

Property Insights

St Alexander School
  • Catholic
  • JK - 6
Algonquin School
  • Catholic
  • 7 - 12
Woodland Public School
  • Public
  • JK - 6
St Hubert School
  • Catholic
  • JK - 8
St Joseph-Scollard Hall School
  • Catholic
  • 9 - 12
Mother St Bride School
  • Catholic
  • JK - 8
ÉS Cochrane
  • Public
  • 9 - 12
Alliance French Immersion Public School
  • Public
  • JK - 6
St. Luke School
  • Catholic
  • JK - 8
Saint-Vincent School
  • Catholic
  • JK - 12
School catchments and distances are intended to be used as reference only. To verify enrolment eligibility for a property, contact the school directly.Report Incorrect Info
Listing data is subject to copyright, disclaimer, and additional requirements from the data provider. See our Terms of Use for terms applicable to this listing. Listing data was last updated on 2026-10-27.
We use cookies and other technologies for functionality, security, and to provide you with a personalized experience on our online services. By continuing to use our online services, you agree to our Privacy Policy and Terms of Use. For information on how to adjust your privacy settings, visit our Cookie Policy.
Dismiss