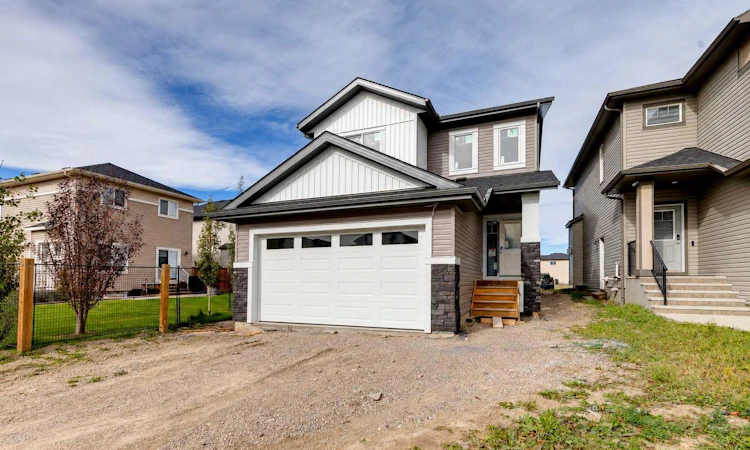
For Sale: 844 Hampshire Crescent NE, High River, AB - REW
Boost your listing
Listing featured. Your listing will be featured on REW.
View featured placement
$690,000
4 bd • 4 ba • 1911 sf • House

844 Ne Hampshire CrescentHigh River, AB, T1V 0E4

  • 4 Bed
  • 4 Bath
  • 1911 Sqft
  • House

About this home

BRAND NEW home with a LEGAL BASEMENT SUITE in Hampton Hills featuring 1,911SF above grade, SEPERATE SUITE ENTRANCE, 4 bedrooms, 3.5 bathrooms and a DOUBLE ATTACHED GARAGE. As you enter, you'll come to the large entrance way that leads into the wide open, bright main level. The living room features large windows and a Tiled GAS FIREPLACE. The kitchen features 2-tone cabinets, a Large Island, Stainless Steel Appliances (with a gas line behind the stove), QUARTS COUNTERS, and a WALK-THROUGH PANTRY. The dining area is large enough for your big family table. Moving upstairs you'll come to the CENTRAL UPPER BONUS ROOM, and 3 Bedrooms. The Master Suite is complete with DOUBLE SINKS, a Fully Tiled Shower, and a large Walk-In Closet. Both secondary rooms are great size for kids, guests, or office space. Completing this upper level, you'll find a dedicated UPPER LAUNDRY ROOM & 4 Piece Main Bathroom, both with Quartz Counters. Moving downstairs you'll come to the LEGAL SUITE. Down here you'll notice the elevated finishes you often don't see in a suite, from the luxury vinyl plank flooring to the quartz counters & stainless-steel appliances. The suite bedroom is a great size & the bathroom features the same quartz counters. The main area features a large living room, room for a dining table, and all 4 major appliances in the kitchen! The basement is complete with its own Washer/Dryer as well. Book your showing today!
Listed by: Brad Walker, Real Broker

Home facts and features

Price details
List Price
Home facts
Bedrooms
4
Full Bathrooms
3
Partial Bathrooms
1
Parking Spaces
4
Property Type
House
Lot Size
3951 ft²
Frontage
35.21 sqft
Year Built
Built in 2026 (0 yrs old)
Style
2 Storey
Exterior Finish
Stone, Vinyl Siding, Wood Frame
Heating Type
Natural Gas, Electric, Baseboard, Forced Air
Basement Details
Full
Features
Breakfast Bar, Deck, Double Vanity, High Ceilings, In Basement, Kitchen Island, Laundry Room, No Animal Home, No Smoking Home, Pantry, Playground, Sidewalks, Street Lights, Upper Level, Vinyl Windows
Appliances
Dishwasher, Dryer, Microwave, Refrigerator, Stove, Washer
Agent details
Primary Agent
Primary Broker
Real Broker
Listing details
Days on REW
1 Day
MLS® Number
A2349830
Source
Pillar 9
Board
Calgary Real Estate Board
Is this your listing? Help it to stand out.

Mortgage Calculator

Estimated Payments
Purchase Price
Mortgage Total
Down Payment
Amortization
25 Years
Interest Rate
3.99%

Connect with our mortgage partner

Glenn Jorgensen

Glenn Jorgensen

EBS Modern Mortgage Group

No Fees, Great Rates - 15 minutes with us, could save you thousands.

Connect with a mortgage expert

The displayed rates are provided as guidance only, are not guaranteed, or are to be considered an approval of credit. Approval will be based solely on your personal situation. You are encouraged to speak with a Mortgage Professional for the most accurate information and to determine your eligibility.

Property Insights

Holy Spirit Academy
  • n/a
  • -
Right Honorable Joe Clark School
  • n/a
  • -
Senator Riley School
  • n/a
  • -
St. Luke's Outreach Centre High River
  • n/a
  • -
École Secondaire Highwood High School
  • n/a
  • -
Spitzee Elementary School
  • n/a
  • -
Notre Dame Collegiate
  • n/a
  • -
School catchments and distances are intended to be used as reference only. To verify enrolment eligibility for a property, contact the school directly.Report Incorrect Info
Listing data is subject to copyright, disclaimer, and additional requirements from the data provider. See our Terms of Use for terms applicable to this listing. Listing data was last updated on 2026-10-02.
We use cookies and other technologies for functionality, security, and to provide you with a personalized experience on our online services. By continuing to use our online services, you agree to our Privacy Policy and Terms of Use. For information on how to adjust your privacy settings, visit our Cookie Policy.
Dismiss

