For Sale: 84163 Upper Road, Goderich, ON - REW
Boost your listing
Listing featured. Your listing will be featured on REW.
View featured placement
$499,000
3 bd 1 ba 700 - 1099 sf House

84163 Upper RoadGoderich, ON, N7A 3X9

  • 3 Bed
  • 1 Bath
  • 700 - 1099 Sqft
  • House

About this home

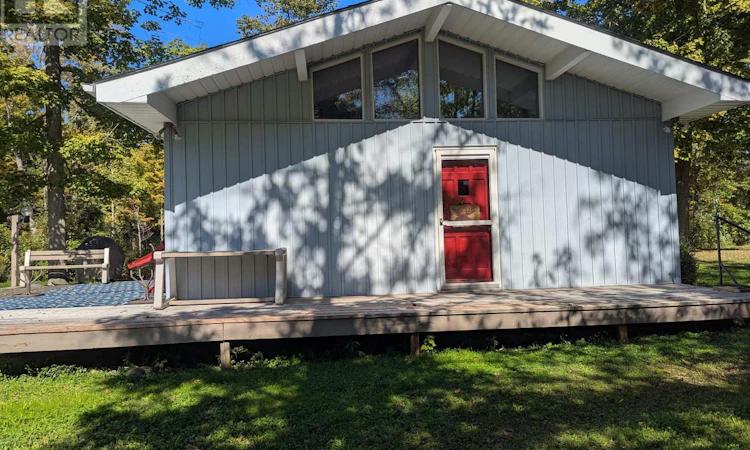
Welcome to Lakeland Estates-your perfect lakeside escape in the heart of Ashfield-Colborne-Wawanosh. This charming 3-bedroom cottage in the original family hands brand-new in 1982, is ready to welcome a new family to start making unforgettable summer memories. Tucked away on peaceful Upper Road, the property offers excellent access to the beautiful sandy shoreline that makes Lakeland Estates such a sought-after destination. Inside, you'll find a bright and inviting layout featuring an L-shaped kitchen with a built-in dining banquette-perfect for casual meals and gathering with loved ones. The kitchen flows seamlessly into the main living area, where stunning cathedral ceilings create an open, airy atmosphere ideal for relaxing or entertaining. Step outside through the patio doors onto a spacious west-facing deck, where you can soak up afternoon sun and enjoy warm summer evenings. The flat, usable yard is perfect for outdoor activities and features a dedicated firepit area-just waiting for cozy nights under the stars. Whether you're unwinding on the deck, gathering around the fire, or strolling to the nearby beach, this property captures the essence of cottage living. Summer is just around the corner-make this the year you turn your cottage dreams into reality. (id:63626)
Listed by: MONIQUE AUNGER, Broker, Pebble Creek Real Estate Inc.

Home facts and features

Price details
List Price
Gross Taxes for 2025
$2,471
Home facts
Bedrooms
3
Full Bathrooms
1
Parking Spaces
8
Parking Details
No Garage
Property Type
House
Depth
179.4 feet
Frontage
80.0 feet
Title
Freehold
Exterior Finish
Vinyl siding
Heating Type
Baseboard heaters, Electric
Basement Details
Crawl space
Features
Flat site, Irregular lot size, Wooded area
Appliances
Furniture, Refrigerator, Stove, Water Heater, Window Coverings
Agent details
Primary Agent
Primary Broker
Pebble Creek Real Estate Inc.
Listing details
Days on REW
19 Days
Property Views
86
MLS® Number
X13514286
Source
Canadian Real Estate Association

Is this your listing? Help it to stand out.

Mortgage Calculator

Estimated Payments
Purchase Price
Mortgage Total
Down Payment
Amortization
25 Years
Interest Rate
3.99%

Connect with our mortgage partner

REW Money

REW Money

REW Money

Connect with a mortgage expert

The displayed rates are provided as guidance only, are not guaranteed, or are to be considered an approval of credit. Approval will be based solely on your personal situation. You are encouraged to speak with a Mortgage Professional for the most accurate information and to determine your eligibility.

Property Insights

École Communautaire Ernest-Lang
  • n/a
  • K - 8
  • In Catchment
École Saint-Jacques
  • n/a
  • K - 8
  • In Catchment
Saint Mary's Academy
  • n/a
  • K - 12
  • In Catchment
Carrefour De La Jeunesse
  • n/a
  • K - 8
  • In Catchment
Cité Des Jeunes
  • n/a
  • 9 - 12
  • In Catchment
École Notre-Dame
  • n/a
  • K - 8
  • In Catchment
Cité Des Jeunes A.-M.-Sormany
  • n/a
  • 9 - 12
  • In Catchment
École Régionale Saint-Basile
  • n/a
  • K - 8
  • In Catchment
École Mgr-Matthieu-Mazerolle
  • n/a
  • K - 8
  • In Catchment
École Régionale Sainte-Anne
  • n/a
  • K - 8
  • In Catchment
School catchments and distances are intended to be used as reference only. To verify enrolment eligibility for a property, contact the school directly.Report Incorrect Info
Listing data is subject to copyright, disclaimer, and additional requirements from the data provider. See our Terms of Use for terms applicable to this listing. Listing data was last updated on 2026-07-20.

