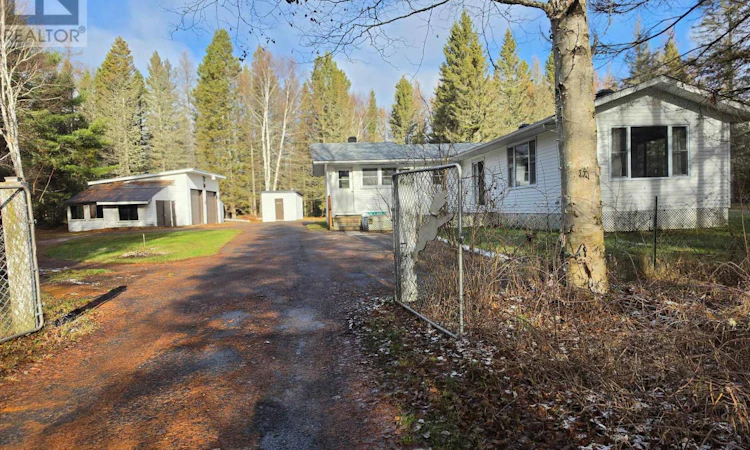
For Sale: 840 Machar Strong Boundary Road, Machar, ON - REW
Boost your listing
Listing featured. Your listing will be featured on REW.
View featured placement
$294,900
2 bd • 1 ba • 1100 - 1499 sf • House

840 Machar Strong Boundary RoadMachar, ON, P0A 1X0

  • 2 Bed
  • 1 Bath
  • 1100 - 1499 Sqft
  • House

About this home

There's something special about having space to breathe, being able to enjoy the outdoors and truly making a place your own. Set on just under 3 acres, this property offers an exceptional, fully fenced, levelled and cleared setting for plenty of space to enjoy. The home features 2 bedrooms, 1 bathroom and convenient one-level living, with large and updated windows that bring in an abundance of natural light. A cozy propane fireplace adds warmth and character to the living room, and outside, a beautiful fire pit sets the scene for evenings spent enjoying the property in peace. The OFSC trails are easily accessible, just up the street! Extras include a generous 18ft x 23ft detached, two-car garage with modern automatic doors, a propane Generac standby generator that automatically provides backup power during outages, and a separate sauna building. New blown-in insulation underneath the entire home, freshly painted, professionally cleaned and pre-inspected, the home is ready for its second chapter. With both propane and electric heating, there's plenty to appreciate. Enjoy the quieter surroundings while still being just 4-10 minutes from the School, the hardware store, shops, highly rated local restaurants and everyday amenities. A great opportunity to own and enjoy country living, comfortably! (id:63626)
Listed by: NATASHA GAGNE, Salesperson, RE/MAX CROWN REALTY (1989) INC.

Home facts and features

Price details
List Price
Gross Taxes for 2026
$1,460
Home facts
Bedrooms
2
Full Bathrooms
1
Parking Spaces
10
Parking Details
Detached Garage, Garage
Property Type
House
Lot Size
331 ft x 388 ft (2.96 acres)
Depth
388.9 feet
Frontage
331.0 feet
Title
Freehold
Style
Bungalow
Exterior Finish
Vinyl siding
Heating Type
Baseboard heaters, Electric, Propane, Other
Features
Dry, Fireplace(s), Flat site, Level, Open space, Partially cleared, Sauna, Separate Heating Controls, Wooded area
Appliances
Garage door opener remote(s), Water Heater
Agent details
Primary Agent
NATASHA GAGNE
Primary Broker
RE/MAX CROWN REALTY (1989) INC.
Listing details
Days on REW
3 Days
MLS® Number
X14179944
Source
Canadian Real Estate Association
Is this your listing? Help it to stand out.

Mortgage Calculator

provided by REW Digital Ltd
Estimated Payments
Purchase Price
Mortgage Total
Down Payment
Amortization
25 Years
Interest Rate
3.99%

Connect with our mortgage partner

Frank Mortgage

Frank Mortgage

Canada's No Fee Mortgage Marketplace

Online mortgage broker offering quick and simple access to Canada's top lenders – compare rates and complete your mortgage in a secure online environment

Connect with a mortgage expert

The displayed rates are provided as guidance only, are not guaranteed, or are to be considered an approval of credit. Approval will be based solely on your personal situation. You are encouraged to speak with a Mortgage Professional for the most accurate information and to determine your eligibility.

Property Insights

École Primaire Onslow (Onslow)
  • n/a
  • -
  • In Catchment
École De La Vallée-Des-Voyageurs (Sainte-Marie)
  • n/a
  • -
  • In Catchment
École Au Coeur-Des-Collines (Sainte-Cécile)
  • n/a
  • -
  • In Catchment
École Secondaire Des Lacs
  • n/a
  • -
  • In Catchment
École Au Coeur-Des-Collines (La Pêche)
  • n/a
  • -
  • In Catchment
École De La Vallée-Des-Voyageurs (Notre-Dame-De-La-Joie)
  • n/a
  • -
  • In Catchment
École Primaire Wakefield (Centre De Plein Air Wakefield)
  • n/a
  • -
  • In Catchment
École Primaire Wakefield
  • n/a
  • -
  • In Catchment
École Des Tournesols (Tournesols, Des)
  • n/a
  • -
  • In Catchment
École Des Tournesols (Nouvelle École Primaire À Gatineau)
  • n/a
  • -
  • In Catchment
School catchments and distances are intended to be used as reference only. To verify enrolment eligibility for a property, contact the school directly.Report Incorrect Info
Listing data is subject to copyright, disclaimer, and additional requirements from the data provider. See our Terms of Use for terms applicable to this listing. Listing data was last updated on 2026-11-16.
We use cookies and other technologies for functionality, security, and to provide you with a personalized experience on our online services. By continuing to use our online services, you agree to our Privacy Policy and Terms of Use. For information on how to adjust your privacy settings, visit our Cookie Policy.
Dismiss