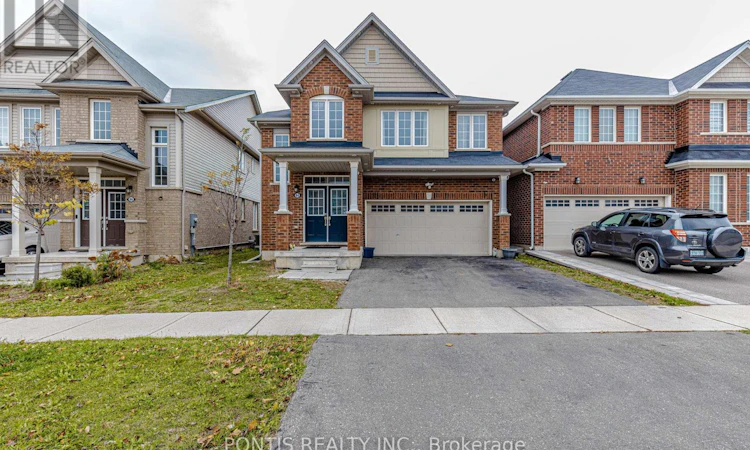
For Sale: 84 Longboat Run W, Brantford, ON - REW
Boost your listing
Listing featured. Your listing will be featured on REW.
View featured placement
$899,000
4 + 2 bd • 5 ba • 2500 - 2999 sf • House

84 Longboat Run WBrantford, ON, N3T 5L5

  • 4 + 2 Bed
  • 5 Bath
  • 2500 - 2999 Sqft
  • House

About this home

Welcome to this exceptional 4-bedroom, 3.5-bathroom home in the highly desirable West Brant community, offering a wonderful combination of modern finishes, spacious living, and everyday convenience. Featuring two ensuites, this thoughtfully designed property is perfect for growing families or those seeking flexible multigenerational living.The bright, open-concept main floor showcases a beautiful kitchen with granite countertops, a contemporary backsplash, and stainless steel appliances. Elegant hardwood flooring, 9-foot ceilings, and a stunning oak staircase add warmth and sophistication throughout the home.The legal, finished basement features two additional bedrooms, a full bathroom, a full kitchen, a separate side entrance, and its own meter- ideal for extended family or potential rental income.Backing onto a peaceful pond and lush green space, the premium lot offers a serene setting to enjoy year-round. Direct garage access adds convenience, while the prime location places schools, hospitals, shopping, restaurants, parks, and walking trails just minutes away.Experience the perfect blend of space, style, and versatility in this sought-after West Brant neighbourhood. Don't miss the opportunity to make this outstanding property your new home! (id:63626)
Listed by: RANJITH GOOLLA, Salesperson, PONTIS REALTY INC.

Home facts and features

Price details
List Price
Gross Taxes for 2025
$6,991
Home facts
Bedrooms
4 + 2
Full Bathrooms
4
Partial Bathrooms
1
Parking Spaces
4
Parking Details
Attached Garage, Garage
Property Type
House
Depth
91.9 feet
Frontage
36.2 feet
Title
Freehold
Exterior Finish
Brick
Heating Type
Forced air, Natural gas
Cooling
Central air conditioning
Basement Details
Finished, Apartment in basement, Separate entrance, , ,
Features
Irregular lot size, Ravine
Appliances
Dryer, Oven, Refrigerator, Stove, Washer
Agent details
Primary Agent
RANJITH GOOLLA
Primary Broker
PONTIS REALTY INC.
Listing details
Days on REW
2 Days
MLS® Number
X14174762
Source
Canadian Real Estate Association
Is this your listing? Help it to stand out.

Mortgage Calculator

provided by REW Digital Ltd
Estimated Payments
Purchase Price
Mortgage Total
Down Payment
Amortization
25 Years
Interest Rate
3.99%

Connect with our mortgage partner

Frank Mortgage

Frank Mortgage

Canada's No Fee Mortgage Marketplace

Online mortgage broker offering quick and simple access to Canada's top lenders – compare rates and complete your mortgage in a secure online environment

Connect with a mortgage expert

The displayed rates are provided as guidance only, are not guaranteed, or are to be considered an approval of credit. Approval will be based solely on your personal situation. You are encouraged to speak with a Mortgage Professional for the most accurate information and to determine your eligibility.

Property Insights

Assumption College School
  • Catholic
  • 9 - 12
St. Basil School
  • Catholic
  • JK - 8
Walter Gretzky School
  • Public
  • JK - 8
Ryerson Heights Elementary School
  • Public
  • JK - 8
St. Gabriel Catholic Elementary School
  • Catholic
  • JK - 8
St. Theresa School
  • Catholic
  • JK - 8
Agnes Hodge Public School
  • Public
  • JK - 8
ÉÉC Sainte-Marguerite-Bourgeoys-Brantfrd
  • Catholic
  • JK - 8
Dufferin Public School
  • Public
  • JK - 8
Princess Elizabeth Public School
  • Public
  • JK - 8
School catchments and distances are intended to be used as reference only. To verify enrolment eligibility for a property, contact the school directly.Report Incorrect Info
Listing data is subject to copyright, disclaimer, and additional requirements from the data provider. See our Terms of Use for terms applicable to this listing. Listing data was last updated on 2026-11-13.
We use cookies and other technologies for functionality, security, and to provide you with a personalized experience on our online services. By continuing to use our online services, you agree to our Privacy Policy and Terms of Use. For information on how to adjust your privacy settings, visit our Cookie Policy.
Dismiss