For Sale: 84 London Street, Toronto, ON - REW
Boost your listing
Listing featured. Your listing will be featured on REW.
View featured placement
$1,089,000
3 bd • 2 ba • 1100 - 1499 sf • Townhouse

84 London StreetToronto, ON, M6G 1N5

Yorkville
  • 3 Bed
  • 2 Bath
  • 1100 - 1499 Sqft
  • Townhouse

About this home

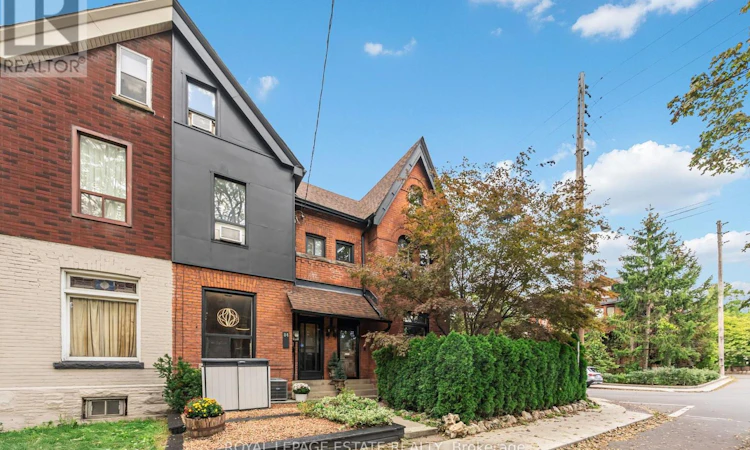
Welcome to an exceptional opportunity in one of Toronto's most sought-after areas. This charming row house combines character, thoughtful upgrades, and an unbeatable location-just steps from Bloor Street subway and all the amenities you need. Surrounded by great schools, parks of all sizes and major city attractions. Enjoy impressive Old Toronto curb appeal on a quiet, welcoming street, with a refreshed low-maintenance front yard and updated façade featuring new wood siding. Inside, original character meets modern style, including original wood floors and railings that have been carefully tightened and refreshed, new gauged slate flooring on the main level, and distinctive Z-Brick interior detailing.The upgraded kitchen features higher-end appliances, stylish backsplash, double sink, pot lights, and slate flooring. The dining room offers heated floors with double-door walkout to a private, low-maintenance patio retreat. Upstairs, is a beautifully updated bathroom with heated floors, a striking tin ceiling, and granite vanity top. The primary bedroom on the third floor showcases an exposed beam ceiling, with nice light coming in from the window and skylights. The second floor has a large bedroom at the front and a small bedroom. More outdoor living with your spacious 13' x 8' north-facing balcony-perfect for a small sectional and morning coffee.The dry, professionally dug and trenched basement features drainage improvements and specialized fabric. A nice basement bathroom with large porcelain tile flooring and giant subway tile. Additional updates include storage acleaned air ducts, soundproofing on the East wall, dedicated A/C units for the upper floors, a newer front roof and a convenient mini shed for garbage bins. It was also Energy-Certified by Green Savers. This home offers character, comfort, style and location in one remarkable package. Perfect for a young family, professional couple, investor or even joint ownership, each friend has their own bedroom floor. (id:63626)
Listed by: DEREK R KAISER, Broker, ROYAL LEPAGE ESTATE REALTY

Home facts and features

Price details
List Price
Gross Taxes for 2026
$6,791
Home facts
Bedrooms
3
Full Bathrooms
2
Parking Details
No Garage
Property Type
Townhouse
Title
Freehold
Exterior Finish
Brick
Heating Type
Forced air, Natural gas
Cooling
Central air conditioning, Window air conditioner
Basement Details
Finished,
Features
Fireplace(s), Flat site, Smoke Detectors
Appliances
Cooktop, Cooktop - Gas, Dishwasher, Dryer, Oven, Refrigerator, Washer, Window Coverings
Community
Agent details
Primary Agent
Primary Broker
ROYAL LEPAGE ESTATE REALTY
Listing details
Days on REW
1 Day
MLS® Number
C13886790
Source
Canadian Real Estate Association

Is this your listing? Help it to stand out.

Mortgage Calculator

Estimated Payments
Purchase Price
Mortgage Total
Down Payment
Amortization
25 Years
Interest Rate
3.99%

Connect with our mortgage partner

Frank Mortgage

Frank Mortgage

Canada's No Fee Mortgage Marketplace

Online mortgage broker offering quick and simple access to Canada's top lenders – compare rates and complete your mortgage in a secure online environment

Connect with a mortgage expert

The displayed rates are provided as guidance only, are not guaranteed, or are to be considered an approval of credit. Approval will be based solely on your personal situation. You are encouraged to speak with a Mortgage Professional for the most accurate information and to determine your eligibility.

Property Insights

Palmerston Avenue Junior Public School
  • Public
  • JK - 6
Harbord Collegiate Institute
  • Public
  • 9 - 12
Royal St George's College
  • Private
  • 3 - 12
Central TS
  • Public
  • 9 - 12
St Raymond Catholic School
  • Catholic
  • JK - 8
Essex School
  • Public
  • JK - 8
Montrose School
  • Public
  • JK - 6
Jackman Institute of Child Study
  • Private
  • NS - 6
Clinton Street Junior Public School
  • Public
  • JK - 6
Paul Penna Downtown Jewish Day School
  • Private
  • SK - 6
School catchments and distances are intended to be used as reference only. To verify enrolment eligibility for a property, contact the school directly.Report Incorrect Info
Listing data is subject to copyright, disclaimer, and additional requirements from the data provider. See our Terms of Use for terms applicable to this listing. Listing data was last updated on 2026-10-12.
We use cookies and other technologies for functionality, security, and to provide you with a personalized experience on our online services. By continuing to use our online services, you agree to our Privacy Policy and Terms of Use. For information on how to adjust your privacy settings, visit our Cookie Policy.
Dismiss






