For Sale: 84 John Street, Milton, ON - REW
Boost your listing
Listing featured. Your listing will be featured on REW.
View featured placement
$2,399,000
4 bd • 6 ba • 3500 - 5000 sf • House

84 John StreetMilton, ON, L9T 1G3

Bronte Meadows
  • 4 Bed
  • 6 Bath
  • 3500 - 5000 Sqft
  • House

About this home

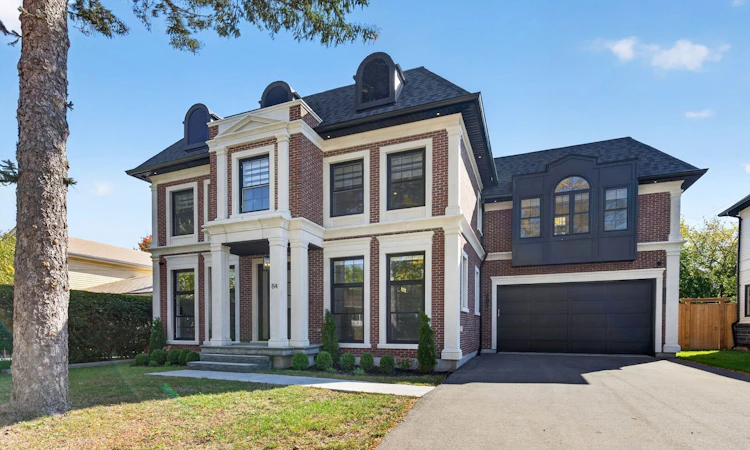
Welcome to Old Milton, where small-town charm meets exceptional custom design. Set on an impressive 66 x 120 ft lot with room for a pool, this newly built residence delivers nearly 4,000 sq. ft. of beautifully finished living space, thoughtfully designed for modern family living and effortless entertaining. Every detail reflects quality craftsmanship, from the 9 ft ceilings on all three levels and solid 8 ft wood doors to the striking solid white oak staircase, wide-plank hardwood floors, and bespoke millwork throughout. The well-considered floor plan offers four generously appointed bedrooms, each with its own private ensuite and detailed coffered ceiling. The primary retreat is complete with a custom walk-in closet featuring tailored built-in storage. At the heart of the home, the exquisitely appointed kitchen combines custom cabinetry with premium appliances and a dedicated butler's pantry featuring a wine fridge and pocket doors that connect seamlessly to the dining room. The inviting principal rooms offer an ideal setting for hosting family gatherings, while the covered rear patio creates a natural extension of the living space for outdoor dining and summer evenings overlooking the backyard. The fully finished lower level, complete with heated hardwood floors, offers exceptional versatility for a media room, home gym, games area, or additional family living space. Further highlights include heated bathroom floors, a heated garage, integrated Sonos sound system, HEPA air filtration, HRV system, Ecobee thermostat, security cameras, custom mudroom cabinetry, and convenient second-floor laundry. Ideally situated just minutes from downtown Milton, excellent schools, parks, recreation facilities, cafés, and everyday amenities, this exceptional property offers the perfect blend of refined finishes, functional design, generous living space, and the welcoming community feel that makes Old Milton so special.
Listed by: Maggie Bialas-Silva, Salesperson, SOTHEBY'S INTERNATIONAL REALTY CANADA

Home facts and features

Price details
List Price
Gross Taxes for 2025
$9,342
Home facts
Bedrooms
4
Full Bathrooms
6
Parking Spaces
8
Parking Details
Private Double
Property Type
House
Lot Size
66 ft x 120 ft (7920 ft²)
Depth
120.0
Frontage
66.0
Exterior Finish
Brick
Heating Type
Forced Air, Gas
Cooling
Central Air
Basement Details
Finished
Features
Fenced Yard, Library, Park, Public Transit, School
Community
Agent details
Primary Agent
Primary Broker
SOTHEBY'S INTERNATIONAL REALTY CANADA
Listing details
Days on REW
1 Day
MLS® Number
W14004172
Source
Toronto Real Estate Board
Is this your listing? Help it to stand out.

Mortgage Calculator

provided by REW Digital Ltd
Estimated Payments
Purchase Price
Mortgage Total
Down Payment
Amortization
25 Years
Interest Rate
3.99%

Connect with our mortgage partner

Frank Mortgage

Frank Mortgage

Canada's No Fee Mortgage Marketplace

Online mortgage broker offering quick and simple access to Canada's top lenders – compare rates and complete your mortgage in a secure online environment

Connect with a mortgage expert

The displayed rates are provided as guidance only, are not guaranteed, or are to be considered an approval of credit. Approval will be based solely on your personal situation. You are encouraged to speak with a Mortgage Professional for the most accurate information and to determine your eligibility.

Property Insights

J M Denyes Public School
  • Public
  • JK - 5
Martin Street Public School
  • Public
  • JK - 5
Milton District High School
  • Public
  • 9 - 12
Milton Christian School
  • Private
  • Pre-K - 8
Holy Rosary School
  • Catholic
  • JK - 8
Escarpment View Public School
  • Public
  • JK - 8
Tarbiyah Elementary School
  • Private
  • Pre-K - 6
Our Lady of Victory School
  • Catholic
  • JK - 8
W I Dick Middle School
  • Public
  • 5 - 8
Anne J. MacArthur Public School
  • Public
  • JK - 8
School catchments and distances are intended to be used as reference only. To verify enrolment eligibility for a property, contact the school directly.Report Incorrect Info
Listing data is subject to copyright, disclaimer, and additional requirements from the data provider. See our Terms of Use for terms applicable to this listing. Listing data was last updated on 2026-10-13.
We use cookies and other technologies for functionality, security, and to provide you with a personalized experience on our online services. By continuing to use our online services, you agree to our Privacy Policy and Terms of Use. For information on how to adjust your privacy settings, visit our Cookie Policy.
Dismiss






