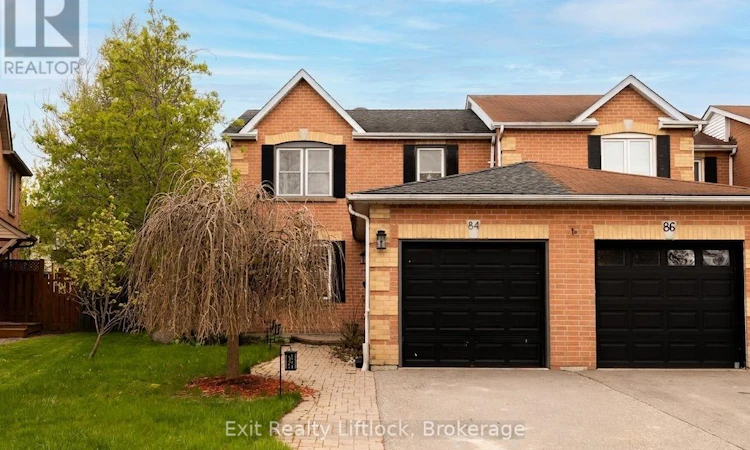
For Sale: 84 Hillhurst Crescent, Clarington, ON - REW
Boost your listing
Listing featured. Your listing will be featured on REW.
View featured placement
$675,000
4 bd 3 ba 700 - 1099 sf Townhouse
84 Hillhurst Crescent
Street ViewDirections

84 Hillhurst CrescentClarington, ON, L1E 2A3

Courtice
  • 4 Bed
  • 3 Bath
  • 700 - 1099 Sqft
  • Townhouse

About this home

If you've been searching for the perfect home for your growing family in a quiet, family-friendly neighbourhood, while still being close to everything Courtice has to offer, 84 Hillhurst Crescent is the one you've been waiting for. This attractive 2-storey end-unit townhome offers the space and comfort families need, with 4bedrooms and 3 bathrooms thoughtfully laid out across three finished levels. The main floor features a bright, welcoming layout that flows seamlessly from room to room, creating the perfect space for both everyday living and entertaining. Step outside and discover the true highlight of the home: a beautifully designed backyard retreat. Spend your summer evenings hosting friends and family on the 16' x 24' deck, complete with a pergola and built-in drop screens for added comfort and privacy. Fire up the BBQ, relax in the sunshine, and enjoy the large yard-ideal for kids, pets, and outdoor gatherings. Upstairs, you'll find three spacious bedrooms and a well-appointed 3-piece bathroom, providing plenty of room for the whole family. The finished basement adds even more living space, perfect for a movie room, kids' hangout, or home office, along with a fourth bedroom and third bathroom, ideal for guests or growing families. With parks, grocery shopping, Starbucks, and schools just a short walk away, this is more than just a house; it's a place to settle in, grow, and build the kind of family memories that last a lifetime. (id:63626)
Listed by: Rachel Sweeney, Salesperson, Exit Realty Liftlock

Home facts and features

Price details
List Price
Gross Taxes for 2026
$3,781
Home facts
Bedrooms
4
Full Bathrooms
2
Partial Bathrooms
1
Parking Spaces
3
Parking Details
Garage, Attached Garage
Property Type
Townhouse
Title
Freehold
Exterior Finish
Brick
Heating Type
Forced air, Natural gas
Cooling
Central air conditioning
Basement Details
Finished, Full
Features
Dry, Flat site, Irregular lot size
Appliances
Dishwasher, Dryer, Garage door opener remote(s), Microwave, Refrigerator, Stove, Washer, Water Heater, Window Coverings
Community
Agent details
Primary Agent
Rachel Sweeney
Primary Broker
Exit Realty Liftlock
Listing details
Days on REW
25 Days
MLS® Number
E13487932
Source
Canadian Real Estate Association

Is this your listing? Help it to stand out.

Mortgage Calculator

Estimated Payments
Purchase Price
Mortgage Total
Down Payment
Amortization
25 Years
Interest Rate
3.99%

Connect with our mortgage partner

REW Money

REW Money

REW Money

Connect with a mortgage expert

The displayed rates are provided as guidance only, are not guaranteed, or are to be considered an approval of credit. Approval will be based solely on your personal situation. You are encouraged to speak with a Mortgage Professional for the most accurate information and to determine your eligibility.

Property Insights

Dr Emily Stowe School
  • Public
  • JK - 8
Lydia Trull Public School
  • Public
  • JK - 8
Good Shepherd Catholic Elementary School
  • Catholic
  • JK - 8
Courtice North Public School
  • Public
  • JK - 8
Courtice Secondary School
  • Public
  • 7 - 12
Dr G J MacGillivray Public School
  • Public
  • JK - 6
Mother Teresa Catholic Elementary School
  • Catholic
  • JK - 8
Holy Trinity Catholic Secondary School
  • Catholic
  • 9 - 12
S T Worden Public School
  • Public
  • JK - 8
St John XXIII Catholic School
  • Catholic
  • JK - 8
School catchments and distances are intended to be used as reference only. To verify enrolment eligibility for a property, contact the school directly.Report Incorrect Info
Listing data is subject to copyright, disclaimer, and additional requirements from the data provider. See our Terms of Use for terms applicable to this listing. Listing data was last updated on 2026-07-19.

