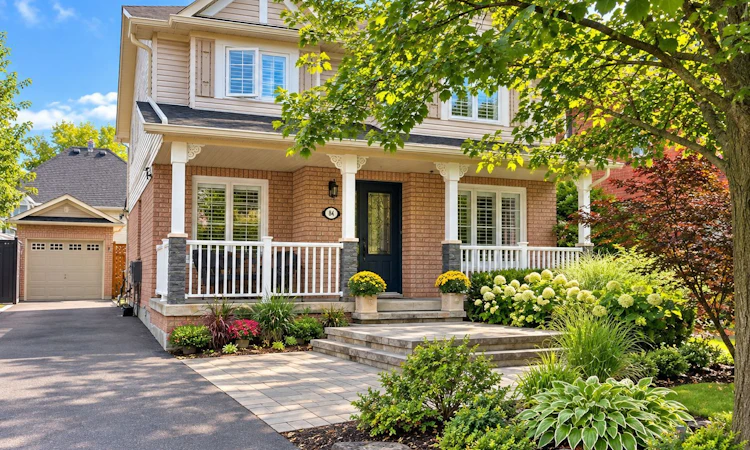
For Sale: 84 Fellowes Crescent, Hamilton, ON - REW
Boost your listing
Listing featured. Your listing will be featured on REW.
View featured placement
$1,049,000
4 + 1 bd • 4 ba • 1500 - 2000 sf • House
84 Fellowes Crescent
Street ViewDirections

84 Fellowes CrescentHamilton, ON, L8B 0M1

Waterdown
  • 4 + 1 Bed
  • 4 Bath
  • 1500 - 2000 Sqft
  • House

About this home

Welcome to 84 Fellowes Crescent, a beautifully appointed 4+1 bedroom, 2+2 bathroom home in a highly sought-after, family-oriented Waterdown community. Inside, hardwood floors, crown moulding, and pot lights flow elegantly through the formal living room and into the inviting dining spaces, complete with a cozy fireplace and backyard views. The heart of the home is a huge, bright kitchen boasting quartz countertops, a matching centre island, and sliding doors that walk out to the yard. This uniquely appealing main floor is completed by a bright home office featuring a French door, a 2-piece powder room, and a hallway with a double closet and convenient outdoor access. Upstairs features four spacious bedrooms, including a serene primary suite complete with a walk-in closet and a 4-piece ensuite. The three additional bright bedrooms share a 4-piece main bathroom. The fully finished basement beautifully expands your living space. It offers an open-concept recreation room finished with pot lights, and a gas fireplace, alongside a fifth bedroom, a 2-piece bathroom, and a dedicated laundry room. A fully fenced backyard offers a relaxing outdoor space featuring a stone patio equipped with a hot tub, complemented by mature trees. The surrounding neighbourhood seamlessly blends a quiet, small-town village vibe with modern, big-city conveniences. Enjoy immediate proximity to stunning outdoor landmarks like the Niagara Escarpment and the Bruce Trail, alongside excellent local schools, large grocery stores, and Waterdown's historic village core. With quick connections to Highway 6, Highway 403, and the Aldershot GO station, this home provides the ultimate practical retreat for commuters seeking suburban tranquility.
Listed by: Neil O`donnell, Broker, RE/MAX Aboutowne Realty Corp.

Home facts and features

Price details
List Price
Gross Taxes for 2026
$6,661
Home facts
Bedrooms
4 + 1
Full Bathrooms
4
Parking Spaces
5
Parking Details
Private
Property Type
House
Lot Size
37 ft x 111 ft (4194 ft²)
Depth
111.77
Frontage
37.53
Exterior Finish
Vinyl Siding, Brick
Heating Type
Forced Air, Gas
Cooling
Central Air
Basement Details
Finished, Full
Features
Park, Place Of Worship, Rec./Commun.Centre, School
Community
Agent details
Primary Agent
Primary Broker
RE/MAX Aboutowne Realty Corp.
Listing details
Days on REW
1 Day
MLS® Number
X13866650
Source
Toronto Real Estate Board
Is this your listing? Help it to stand out.

Mortgage Calculator

Estimated Payments
Purchase Price
Mortgage Total
Down Payment
Amortization
25 Years
Interest Rate
3.99%

Connect with our mortgage partner

Frank Mortgage

Frank Mortgage

Canada's No Fee Mortgage Marketplace

Online mortgage broker offering quick and simple access to Canada's top lenders – compare rates and complete your mortgage in a secure online environment

Connect with a mortgage expert

The displayed rates are provided as guidance only, are not guaranteed, or are to be considered an approval of credit. Approval will be based solely on your personal situation. You are encouraged to speak with a Mortgage Professional for the most accurate information and to determine your eligibility.

Property Insights

St. Thomas Catholic Elementary School
  • Catholic
  • JK - 8
Mary Hopkins Public School
  • Public
  • JK - 5
Allan A Greenleaf Elementary School
  • Public
  • JK - 8
Guardian Angels Catholic Elementary School
  • Catholic
  • JK - 8
Waterdown District High School
  • Public
  • 9 - 12
Guy B Brown Elementary Public School
  • Public
  • JK - 8
Woodview Learning Centre
  • Private
  • K - 10
Fern Hill - Burlington
  • Private
  • Pre-K - 8
Burlington Christian Academy
  • Private
  • Pre-K - 8
St Marks School
  • Catholic
  • JK - 8
School catchments and distances are intended to be used as reference only. To verify enrolment eligibility for a property, contact the school directly.Report Incorrect Info
Listing data is subject to copyright, disclaimer, and additional requirements from the data provider. See our Terms of Use for terms applicable to this listing. Listing data was last updated on 2026-10-06.
We use cookies and other technologies for functionality, security, and to provide you with a personalized experience on our online services. By continuing to use our online services, you agree to our Privacy Policy and Terms of Use. For information on how to adjust your privacy settings, visit our Cookie Policy.
Dismiss

