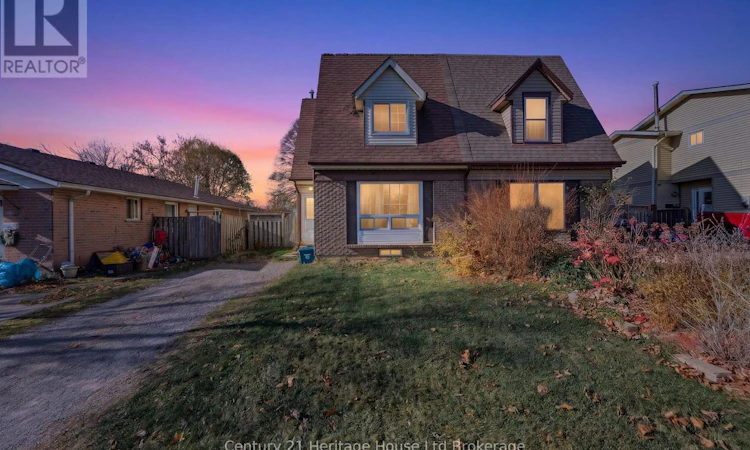
For Sale: 84 Brantwood Park Road, Brantford, ON - REW
Boost your listing
Listing featured. Your listing will be featured on REW.
View featured placement
$399,000
3 bd • 1 ba • 1100 - 1499 sf • House

84 Brantwood Park RoadBrantford, ON, N3P 1G2

  • 3 Bed
  • 1 Bath
  • 1100 - 1499 Sqft
  • House

About this home

Location, potential, and an opportunity to build equity in Brantford's sought-after north end! Situated just off Powerline Road, this 3-bedroom, 1-bathroom semi-detached home offers approximately 1,145 sq. ft. of above-grade living space, a functional layout, and plenty of potential to make it your own.The main floor features a spacious living room, separate dining area, and kitchen with stainless steel appliances. Upstairs, you'll find three bedrooms and a full bathroom, while the partially finished basement provides additional living space, storage, and the opportunity to complete it to suit your needs.Several major improvements have already been completed, including a furnace approximately 4 years old, central air conditioning just 1 year old, windows and doors replaced approximately 5 years ago, and eavestroughs completed last year.Outside, enjoy a private driveway and fenced backyard with a storage shed situated on a concrete pad. Accessible from the kitchen and dining area, the rear deck offers a welcoming outdoor space for morning coffee, summer barbecues, or relaxing at the end of the day.The interior requires some updating, including flooring in certain areas, presenting an excellent opportunity to add your own finishing touches, personalize the space, and build equity through improvements.Located in an established residential neighbourhood close to schools, parks, and everyday amenities, with convenient access to the new Costco, Walmart Supercentre, Lynden Park Mall, Wayne Gretzky Parkway, and Highway 403.With important upgrades already completed and plenty of room to add value, this is a great opportunity to get into a desirable neighbourhood and create a home that truly reflects your style! (id:63626)
Listed by: Ryan Bastian, Salesperson, Century 21 Heritage House Ltd Brokerage

Home facts and features

Price details
List Price
Gross Taxes for 2025
$2,858
Home facts
Bedrooms
3
Full Bathrooms
1
Parking Spaces
2
Parking Details
No Garage
Property Type
House
Depth
112.2 feet
Frontage
30.2 feet
Title
Freehold
Exterior Finish
Brick, Vinyl siding
Heating Type
Forced air, Natural gas
Cooling
Central air conditioning
Basement Details
Partially finished, Full
Appliances
Dishwasher, Dryer, Refrigerator, Stove, Washer, Water Heater
Agent details
Primary Agent
Ryan Bastian
Primary Broker
Century 21 Heritage House Ltd Brokerage
Listing details
Days on REW
1 Day
MLS® Number
X14198854
Source
Canadian Real Estate Association
Is this your listing? Help it to stand out.

Mortgage Calculator

provided by REW Digital Ltd
Estimated Payments
Purchase Price
Mortgage Total
Down Payment
Amortization
25 Years
Interest Rate
3.99%

Connect with our mortgage partner

Frank Mortgage

Frank Mortgage

Canada's No Fee Mortgage Marketplace

Online mortgage broker offering quick and simple access to Canada's top lenders – compare rates and complete your mortgage in a secure online environment

Connect with a mortgage expert

The displayed rates are provided as guidance only, are not guaranteed, or are to be considered an approval of credit. Approval will be based solely on your personal situation. You are encouraged to speak with a Mortgage Professional for the most accurate information and to determine your eligibility.

Property Insights

Banbury Heights School
  • Public
  • JK - 8
Resurrection School
  • Catholic
  • JK - 8
Brier Park Public School
  • Public
  • JK - 8
Cedarland Public School
  • Public
  • JK - 8
St. Leo School
  • Catholic
  • JK - 8
St. Patrick School
  • Catholic
  • JK - 8
Centennial-Grand Woodlands School
  • Public
  • JK - 8
North Park Collegiate and Vocational School
  • Public
  • 9 - 12
Greenbrier Public School
  • Public
  • JK - 8
Prince Charles Public School
  • Public
  • JK - 8
School catchments and distances are intended to be used as reference only. To verify enrolment eligibility for a property, contact the school directly.Report Incorrect Info
Listing data is subject to copyright, disclaimer, and additional requirements from the data provider. See our Terms of Use for terms applicable to this listing. Listing data was last updated on 2026-11-20.
We use cookies and other technologies for functionality, security, and to provide you with a personalized experience on our online services. By continuing to use our online services, you agree to our Privacy Policy and Terms of Use. For information on how to adjust your privacy settings, visit our Cookie Policy.
Dismiss