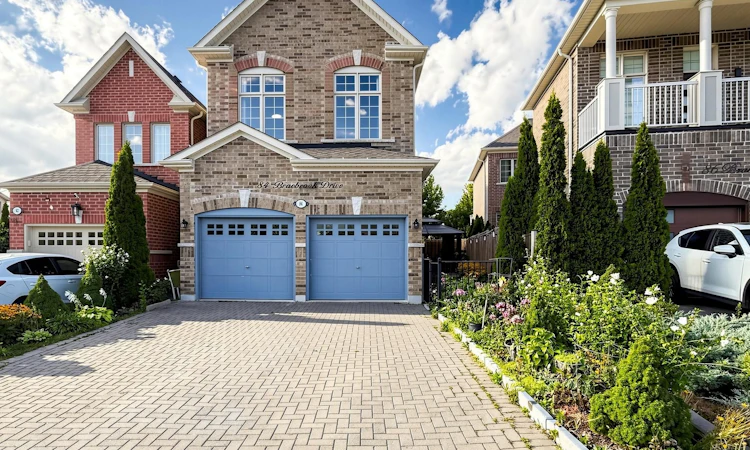
For Sale: 84 Braebrook Drive, Whitby, ON - REW
Boost your listing
Listing featured. Your listing will be featured on REW.
View featured placement
$1,049,000
4 + 2 bd 4 ba 2000 - 2500 sf House

84 Braebrook DriveWhitby, ON, L1R 0M9

Rolling Acres
  • 4 + 2 Bed
  • 4 Bath
  • 2000 - 2500 Sqft
  • House

About this home

A MUST-SEE! Welcome to 84 Braebrook Drive, an impressive all-brick detached residence nestled in the prestigious Rolling Acres community of Whitby. Situated on a generous lot, this beautifully appointed home offers approximately 2,500-3,000 sq. ft. of refined living space, thoughtfully designed for both elegant entertaining and comfortable family living.The home features 4+2 bedrooms and 4 bathrooms, complemented by a spacious family room, expansive kitchen with breakfast area, and a professionally finished basement offering exceptional additional living space. Recent upgrades include a fully renovated two-bedroom basement with heated floors, a new tankless hot water system, new light fixtures throughout, new flooring in the primary bedroom, a new refrigerator, and a new washer and dryer.The main floor showcases soaring 11-foot ceilings, pot lights, and an inviting three-way fireplace, creating an impressive yet welcoming atmosphere. The luxurious primary retreat features 10-foot ceilings and a beautifully appointed ensuite complete with a glass-enclosed shower and double vanity.Additional highlights include granite kitchen countertops, an interlock driveway, charming front porch, attached garage, and a fully fenced private yard.Ideally located close to parks, schools, shopping, dining, transit, and major amenities, this exceptional residence offers an outstanding blend of luxury, space, comfort, and modern upgrades in one of Whitby's most desirable family-friendly communities. A rare opportunity that truly must be seen to be appreciated!
Listed by: Mercy Rivac, Salesperson, RE/MAX METROPOLIS REALTY

Home facts and features

Price details
List Price
Gross Taxes for 2025
$7,410
Home facts
Bedrooms
4 + 2
Full Bathrooms
4
Parking Spaces
4
Property Type
House
Lot Size
26 ft x 116 ft (3060 ft²)
Depth
116.43
Frontage
26.29
Exterior Finish
Brick
Heating Type
Forced Air, Gas
Cooling
Central Air
Basement Details
Finished
Community
Agent details
Primary Agent
Mercy Rivac
Primary Broker
RE/MAX METROPOLIS REALTY
Listing details
Days on REW
2 Days
MLS® Number
E13704144
Source
Toronto Real Estate Board
Is this your listing? Help it to stand out.

Mortgage Calculator

Estimated Payments
Purchase Price
Mortgage Total
Down Payment
Amortization
25 Years
Interest Rate
3.99%

Connect with our mortgage partner

REW Money

REW Money

REW Money

Connect with a mortgage expert

The displayed rates are provided as guidance only, are not guaranteed, or are to be considered an approval of credit. Approval will be based solely on your personal situation. You are encouraged to speak with a Mortgage Professional for the most accurate information and to determine your eligibility.

Property Insights

Father Leo J Austin Catholic Secondary School
  • Catholic
  • 9 - 12
St Bernard Catholic School
  • Catholic
  • JK - 8
Fallingbrook Public School
  • Public
  • JK - 8
Glen Dhu Public School
  • Public
  • JK - 8
St Mark the Evangelist Catholic School
  • Catholic
  • JK - 8
Whitby Shores Public School
  • Public
  • JK - 8
Sinclair Secondary School
  • Public
  • 9 - 12
Ormiston Public School
  • Public
  • JK - 8
John Dryden Public School
  • Public
  • JK - 8
St Matthew the Evangelist Catholic School
  • Catholic
  • JK - 8
School catchments and distances are intended to be used as reference only. To verify enrolment eligibility for a property, contact the school directly.Report Incorrect Info
Listing data is subject to copyright, disclaimer, and additional requirements from the data provider. See our Terms of Use for terms applicable to this listing. Listing data was last updated on 2026-08-24.
We use cookies and other technologies for functionality, security, and to provide you with a personalized experience on our online services. By continuing to use our online services, you agree to our Privacy Policy and Terms of Use. For information on how to adjust your privacy settings, visit our Cookie Policy.
Dismiss

