For Sale: 8388 Ninth Line, Halton Hills, ON - REW
Boost your listing
Listing featured. Your listing will be featured on REW.
View featured placement
$1,325,000
3 + 1 bd • 2 ba • 700 - 1100 sf • House

8388 Ninth LineHalton Hills, ON, L0P 1K0

Rural Halton Hills
  • 3 + 1 Bed
  • 2 Bath
  • 700 - 1100 Sqft
  • House

About this home

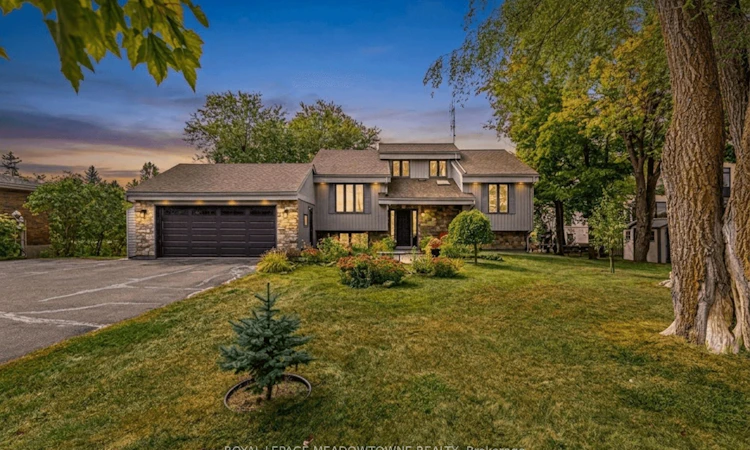
Welcome to 8388 Ninth Line, an exceptional country property situated on just under 2 acres of beautifully manicured lawns, gardens, and mature landscaping. This well-maintained 3 + 1bedroom, 2-bathroom home offers comfortable living spaces throughout, along with a finished basement featuring multiple walkouts. The spacious family-sized kitchen boasts laminate flooring, stainless steel appliances, a breakfast bar, and a bright breakfast area with a walkout to the deck overlooking the stunning gardens and grounds. The main floor features a welcoming living room overlooking the front yard, complete with an electric fireplace, an updated 4-piece bathroom, the primary bedroom, and a second bedroom. The third bedroom is located in the loft and features laminate flooring, vaulted ceilings, and skylights. The finished basement provides excellent additional living space, including a fourth bedroom, wet bar, updated 4-piece bathroom with rain shower fixture, laundry room, ample storage, and a wood-burning stove. Multiple walkouts provide easy access to the beautifully landscaped property. Outside, enjoy an oversized 2-car garage, three garden sheds, and a large paved driveway with parking for 10+ vehicles. The grounds are truly a gardener's paradise, featuring flower, vegetable, and herb gardens, grapevines with both red and white grapes, and an abundance of mature fruit trees including cherry, pear, and apple, along with beautiful black walnut trees in the backyard. A rare opportunity to enjoy privacy, space, and beautifully maintained gardens while still being conveniently located near amenities. This property must be seen to be fully appreciated.
Listed by: Roy D. Brock, Salesperson, ROYAL LEPAGE MEADOWTOWNE REALTY

Home facts and features

Price details
List Price
Gross Taxes for 2026
$7,131
Home facts
Bedrooms
3 + 1
Full Bathrooms
2
Parking Spaces
12
Property Type
House
Lot Size
125 ft x 504 ft (1.45 acres)
Depth
504.55
Frontage
125.3
Year Built
31 - 50 yrs old
Exterior Finish
Brick Veneer, Wood
Heating Type
Baseboard, Electric
Basement Details
Finished with Walk-Out
Features
Backs On Green Belt
Community
Agent details
Primary Agent
Roy D. Brock
Primary Broker
ROYAL LEPAGE MEADOWTOWNE REALTY
Secondary Agent
Secondary Broker
ROYAL LEPAGE MEADOWTOWNE REALTY
Listing details
Days on REW
1 Day
MLS® Number
W13838410
Source
Toronto Real Estate Board
Is this your listing? Help it to stand out.

Mortgage Calculator

Estimated Payments
Purchase Price
Mortgage Total
Down Payment
Amortization
25 Years
Interest Rate
3.99%

Connect with our mortgage partner

Frank Mortgage

Frank Mortgage

Canada's No Fee Mortgage Marketplace

Online mortgage broker offering quick and simple access to Canada's top lenders – compare rates and complete your mortgage in a secure online environment

Connect with a mortgage expert

The displayed rates are provided as guidance only, are not guaranteed, or are to be considered an approval of credit. Approval will be based solely on your personal situation. You are encouraged to speak with a Mortgage Professional for the most accurate information and to determine your eligibility.

Property Insights

Vianney Academy of Learning
  • Private
  • 1 - 12
St Albert of Jerusalem Elementary School
  • Catholic
  • JK - 8
The Mississauga Children Montessori
  • Private
  • PS - SK
St Therese of the Child Jesus School
  • Catholic
  • JK - 8
St Richard School
  • Catholic
  • JK - 8
Lynn-Rose Heights Private School - Elem
  • Private
  • PS - 8
Lynn-Rose Heights Private School
  • Private
  • 9 - 12
School catchments and distances are intended to be used as reference only. To verify enrolment eligibility for a property, contact the school directly.Report Incorrect Info
Listing data is subject to copyright, disclaimer, and additional requirements from the data provider. See our Terms of Use for terms applicable to this listing. Listing data was last updated on 2026-09-29.
We use cookies and other technologies for functionality, security, and to provide you with a personalized experience on our online services. By continuing to use our online services, you agree to our Privacy Policy and Terms of Use. For information on how to adjust your privacy settings, visit our Cookie Policy.
Dismiss






