For Sale: 836C 68 Avenue SW, Calgary, AB - REW
Boost your listing
Listing featured. Your listing will be featured on REW.
View featured placement
$635,000
4 bd 3 ba 1426 sf Townhouse

836c 68th Avenue SWCalgary, AB, T2V 0N4

Kingsland
  • 4 Bed
  • 3 Bath
  • 1426 Sqft
  • Townhouse

About this home

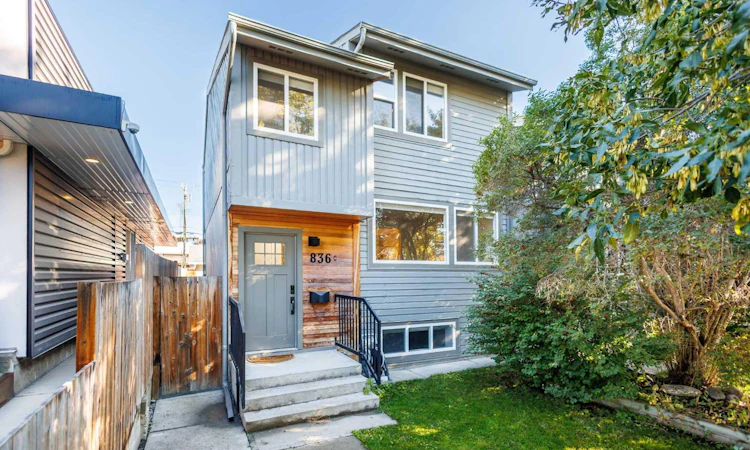
A rare find in the heart of Kingsland! This end-unit triplex has it all: an open floor plan, modern finishes, over 2,200 sq. ft. of finished living space, 4 bedrooms, and 2.5 bathrooms. Both the furnace and A/C are brand new (2025).The main floor features light maple hardwood throughout and large windows that fill the living, dining, and kitchen areas with natural light. Designed for cooking and entertaining, the kitchen comes with wood veneer cabinetry, white quartz countertops, tile backsplash, and all stainless steel appliances. Sliding doors off the kitchen lead to a private back deck overlooking an expansive 42' x 25' yard. Near the back entrance, there’s a convenient half bathroom with a white quartz vanity, tile backsplash, and an undermount sink. Upstairs, plush carpet flows through a cozy office nook and 3 spacious bedrooms. The primary suite easily fits a king bed and includes a walk-in closet. A full bathroom featuring tile floors, quartz counters, a tile backsplash, and a tub/shower combo. The fully finished basement offers fantastic flexibility for a tenant, guest, or in-law suite (previously used as an Airbnb subject to city approval). It features a laundry room, 3-piece bath, and a wet bar/kitchenette with tile flooring, white shaker cabinets, laminate counters, an extra fridge, and a microwave. A large guest bedroom with an oversized closet and large egress windows rounds out the space with plenty of daylight. Don't miss out on this property to be walking distance to Chinook Mall, transit, and amenities, with fast access in and out of Kingsland!
Listed by: Michelle Gee, 2% Realty

Home facts and features

Price details
List Price
Home facts
Bedrooms
4
Full Bathrooms
2
Partial Bathrooms
1
Parking Spaces
2
Property Type
Townhouse
Year Built
Built in 1978 (48 yrs old)
Style
2 Storey
Heating Type
Forced Air
Cooling
Central Air
Basement Details
Full
Features
Back Lane, In Basement, Landscaped, No Smoking Home, Open Floorplan, Private Yard, Schools Nearby, Walking/bike Paths
Amenities
Playground, Shopping Nearby
Appliances
Central Air Conditioner, Dishwasher, Dryer, Range Hood, Refrigerator, Stove, Washer, Window Coverings
Community
Agent details
Primary Agent
Primary Broker
2% Realty
Listing details
Days on REW
1 Day
MLS® Number
A2345090
Source
Pillar 9
Board
Calgary Real Estate Board
Is this your listing? Help it to stand out.

Mortgage Calculator

Estimated Payments
Purchase Price
Mortgage Total
Down Payment
Amortization
25 Years
Interest Rate
3.99%

Connect with our mortgage partner

Gurkirat Athwal

Gurkirat Athwal

CIBC Mortgage

Mortgages, made clear. Bank-trained underwriting meets real estate expertise — for buyers, owners, and investors alike.

Connect with a mortgage expert

The displayed rates are provided as guidance only, are not guaranteed, or are to be considered an approval of credit. Approval will be based solely on your personal situation. You are encouraged to speak with a Mortgage Professional for the most accurate information and to determine your eligibility.

Property Insights

St. Augustine Elementary Junior High School
  • n/a
  • -
  • In Catchment
Canadian Montessori School
  • n/a
  • -
  • In Catchment
Henry Wise Wood High School
  • n/a
  • -
  • In Catchment
Calgary Jewish Academy
  • n/a
  • -
  • In Catchment
Chinook Park School
  • n/a
  • -
  • In Catchment
Fairview School
  • n/a
  • -
  • In Catchment
Woodman School
  • n/a
  • 5 - 9
  • In Catchment
Bishop Grandin High School
  • n/a
  • -
  • In Catchment
Le Roi Daniels School
  • n/a
  • -
  • In Catchment
Haysboro School
  • n/a
  • -
  • In Catchment
School catchments and distances are intended to be used as reference only. To verify enrolment eligibility for a property, contact the school directly.Report Incorrect Info
Listing data is subject to copyright, disclaimer, and additional requirements from the data provider. See our Terms of Use for terms applicable to this listing. Listing data was last updated on 2026-09-17.
We use cookies and other technologies for functionality, security, and to provide you with a personalized experience on our online services. By continuing to use our online services, you agree to our Privacy Policy and Terms of Use. For information on how to adjust your privacy settings, visit our Cookie Policy.
Dismiss

