For Sale: 836059 4th Line E, Mulmur, ON - REW
Boost your listing
Listing featured. Your listing will be featured on REW.
View featured placement
$3,649,000
5 bd 6 ba 3000 - 3499 sf House
836059 4th Line E
Street ViewDirections

836059 4th Line EMulmur, ON, L9V 0J1

  • 5 Bed
  • 6 Bath
  • 3000 - 3499 Sqft
  • House

About this home

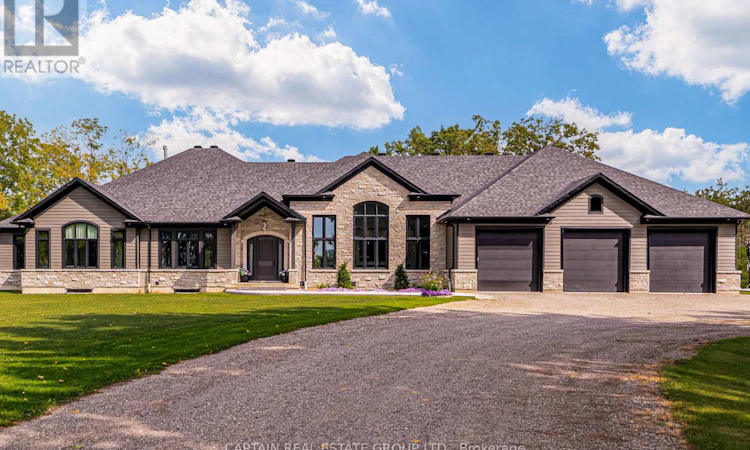
Enjoy Unmatched Privacy And Upscale Living In This Custom-Built Muskoka-Style Bungalow Set On 10 Scenic, Tree-Lined Acres Behind Secure Electronic Gates. As You Enter The Gates, You'll Be Mesmerized By The Fairytale Driveway Leading to this Beautiful and Custom Bungalow with 9-Car Garage & A 20-Vehicle Parking Lot Fit For The Biggest of Gatherings. This Home Consisting of 7200 SqFt of Total Living Space Features 10' On The Main Floor, Three Spacious Bedrooms Including A Luxurious Primary Suite With A Spa-Inspired Bath And A Large Bedroom-Sized Dressing Room That Can Be Adapted To Your Needs. The Open-Style Chef's Kitchen Designed For Entertaining Features Gorgeous Quartz Countertops with Built-In Stainless Steel Appliances, A Walk-in Pantry & A Servery & Beverage Fridge. From the Kitchen One Flows Seamlessly Into The Family Room Showcasing a Stunning Stone Gas Fireplace. A Formal 20-Person Dining Area With Built-In Cabinetry Adds Elegance, While The Breakfast Space Leads To A Heated Patio For Year-Round Enjoyment. A Convenient Main-Floor Laundry Room Sits Just Off The Oversized Garage. The Fully Finished Lower Level Offers 9' Ceilings, A Full-Sized Beautiful Kitchen with Two Spacious Bedrooms, A Family Room, Space For A Games Room, Theatre Room, Gym, Office, And More. Step Outside To Your Private Outdoor Retreat, Complete With A Covered & Heated Porch, Stone Fire Pit Area for 20+ Individuals, A Heated Inground Saltwater Pool, Covered Cabana With Bar, Outdoor Shower, Two Piece Bathroom And Change Rooms-Perfect For Relaxing Or Hosting. The Expansive Property Also Includes Private Trails For Snowmobiling And ATV Adventures. You Can Park These Toys Inside the Massive 9-Car Custom Garage, Fit With a 4th Drive Through Garage Door in the Rear & Separate Entrance To The Basement - A Dream-Come-True For Any Automotive Enthusiast. A Rare Opportunity Offering Luxury, Space, And Year-Round Enjoyment-Ideal For Families Or Contractors. (id:63626)
Listed by: RAJINDER MINHAS-BAL, Broker of Record, CAPTAIN REAL ESTATE GROUP LTD.

Home facts and features

Price details
List Price
Gross Taxes for 2026
$13,859
Home facts
Bedrooms
5
Full Bathrooms
4
Partial Bathrooms
2
Parking Spaces
29
Parking Details
Attached Garage, Garage, Rv
Property Type
House
Depth
841.5 feet
Frontage
517.0 feet
Title
Freehold
Style
Bungalow
Exterior Finish
Stone
Heating Type
Heat Pump, Forced air, Propane
Cooling
Central air conditioning, Air exchanger, Ventilation system
Pool
In Ground Pool, Outdoor Pool
Basement Details
Finished, Separate entrance, ,
Features
Alarm system, Carpet Free, Fireplace(s), In-Law Suite, Lighting, Monitored Alarm, Partially cleared, Smoke Detectors, Sump Pump, Trash compactor, Wooded area
Appliances
Alarm System, Dishwasher, Garage door opener remote(s), Garburator, Microwave, Oven, Oven - Built-In, Refrigerator, Stove, Water Heater, Water Heater - Tankless, Water Treatment, Water softener, Window Coverings, Wine Fridge
Agent details
Primary Agent
RAJINDER MINHAS-BAL
Primary Broker
CAPTAIN REAL ESTATE GROUP LTD.
Listing details
Days on REW
68 Days
MLS® Number
X13111762
Source
Canadian Real Estate Association

Is this your listing? Help it to stand out.

Mortgage Calculator

Estimated Payments
Purchase Price
Mortgage Total
Down Payment
Amortization
25 Years
Interest Rate
3.99%

Connect with our mortgage partner

REW Money

REW Money

REW Money

Connect with a mortgage expert

The displayed rates are provided as guidance only, are not guaranteed, or are to be considered an approval of credit. Approval will be based solely on your personal situation. You are encouraged to speak with a Mortgage Professional for the most accurate information and to determine your eligibility.

Property Insights

École Communautaire Ernest-Lang
  • n/a
  • K - 8
  • In Catchment
École Saint-Jacques
  • n/a
  • K - 8
  • In Catchment
Saint Mary's Academy
  • n/a
  • K - 12
  • In Catchment
Carrefour De La Jeunesse
  • n/a
  • K - 8
  • In Catchment
Cité Des Jeunes
  • n/a
  • 9 - 12
  • In Catchment
École Notre-Dame
  • n/a
  • K - 8
  • In Catchment
Cité Des Jeunes A.-M.-Sormany
  • n/a
  • 9 - 12
  • In Catchment
École Régionale Saint-Basile
  • n/a
  • K - 8
  • In Catchment
École Mgr-Matthieu-Mazerolle
  • n/a
  • K - 8
  • In Catchment
École Régionale Sainte-Anne
  • n/a
  • K - 8
  • In Catchment
School catchments and distances are intended to be used as reference only. To verify enrolment eligibility for a property, contact the school directly.Report Incorrect Info
Listing data is subject to copyright, disclaimer, and additional requirements from the data provider. See our Terms of Use for terms applicable to this listing. Listing data was last updated on 2026-07-18.

