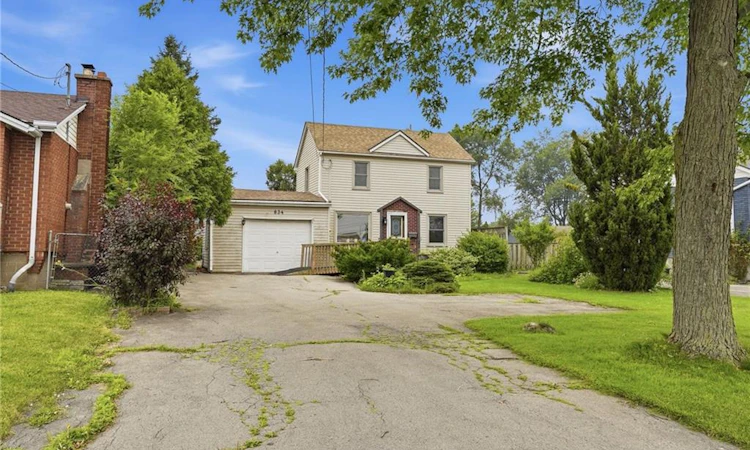
For Sale: 834 Mohawk Road E, Hamilton, ON - REW
Boost your listing
Listing featured. Your listing will be featured on REW.
View featured placement
$529,800
3 bd 1 ba 1248 sf House

834 Mohawk Road EHamilton, ON, L8T 2R5

Berrisfield
  • 3 Bed
  • 1 Bath
  • 1248 Sqft
  • House

About this home

Opportunity Awaits on Hamilton Mountain! Discover the potential in this detached two-storey home set on an impressive lot with expansive front and backyards, offering outstanding potential for buyers ready to make it their own. In this convenient location you'll enjoy easy access to schools, parks, shopping, transit, and everyday amenities. A rare find in the city, the oversized driveway accommodates approximately 6 to 10 compact vehicles, making family gatherings easier or allows a turn around before exiting, a convenient feature on a busy road. The generous backyard features mature trees, a large deck, fire pit, and plenty of room for kids, pets, gardens, or future outdoor projects. Whether you're ready to renovate, restore, or reimagine, this property offers the space and setting to bring your vision to life. Designed with flexibility in mind, the main floor features a bedroom, full bathroom, and laundry, making single-level living a great option and there is already a ramp at the front entry for wheelchair access. The kitchen walks out to a spacious deck overlooking the yard, creating the perfect space for BBQs, family gatherings, or simply enjoying your own private outdoor retreat. Upstairs you'll find two additional bedrooms plus a generous landing with office space that may offer the potential to create a fourth bedroom or additional living area to suit your needs. This home is ideal for buyers with renovation vision who appreciate the opportunity to add value while enjoying an exceptional lot size and convenient Hamilton Mountain location. This property may also appeal to buyers seeking excellent visibility for a home-based business or professional office, subject to buyer verification of permitted uses and municipal requirements. If you've been searching for a home with a large in-town property and aren't afraid to unlock its full potential, this is your chance.
Listed by: Rob Golfi, RE/MAX Escarpment Golfi Realty Inc.

Home facts and features

Price details
List Price
Gross Taxes for 2026
$4,299
Home facts
Bedrooms
3
Full Bathrooms
1
Parking Spaces
7
Parking Details
Attached Garage
Property Type
House
Lot Size
50 ft x 165 ft (8250 ft²)
Depth
165.0
Frontage
50.0
Year Built
Built in 1947 (79 yrs old)
Style
Bungalow
Heating Type
Forced Air,Natural Gas
Cooling
Central Air
Basement Details
Crawl Space,Unfinished
Features
Main Level
Appliances
Dryer, Refrigerator, Stove, Washer
Community
Agent details
Primary Agent
Primary Broker
RE/MAX Escarpment Golfi Realty Inc.
Listing details
Days on REW
1 Day
MLS® Number
40849852
Source
Information Technology Systems Ontario
Board
Cornerstone Association of REALTORS®
Is this your listing? Help it to stand out.

Mortgage Calculator

Estimated Payments
Purchase Price
Mortgage Total
Down Payment
Amortization
25 Years
Interest Rate
3.99%

Connect with our mortgage partner

REW Money

REW Money

REW Money

Connect with a mortgage expert

The displayed rates are provided as guidance only, are not guaranteed, or are to be considered an approval of credit. Approval will be based solely on your personal situation. You are encouraged to speak with a Mortgage Professional for the most accurate information and to determine your eligibility.

Property Insights

Richard Beasley Junior Public School
  • Public
  • JK - 5
Nora Henderson Secondary School
  • Public
  • 9 - 12
Mère-Teresa
  • Catholic
  • 7 - 12
St. Anthony Daniel Catholic Elementary School
  • Catholic
  • JK - 8
Huntington Park Junior Public School
  • Public
  • JK - 8
Lisgar Junior Public School
  • Public
  • JK - 8
St. Margaret Mary Catholic Elementary School
  • Catholic
  • JK - 8
Blessed Sacrament Catholic Elementary School
  • Catholic
  • JK - 8
Lawfield Elementary School
  • Public
  • JK - 8
É Élém Pavillon de la jeunesse
  • Public
  • JK - 6
School catchments and distances are intended to be used as reference only. To verify enrolment eligibility for a property, contact the school directly.Report Incorrect Info
Listing data is subject to copyright, disclaimer, and additional requirements from the data provider. See our Terms of Use for terms applicable to this listing. Listing data was last updated on 2026-07-23.

