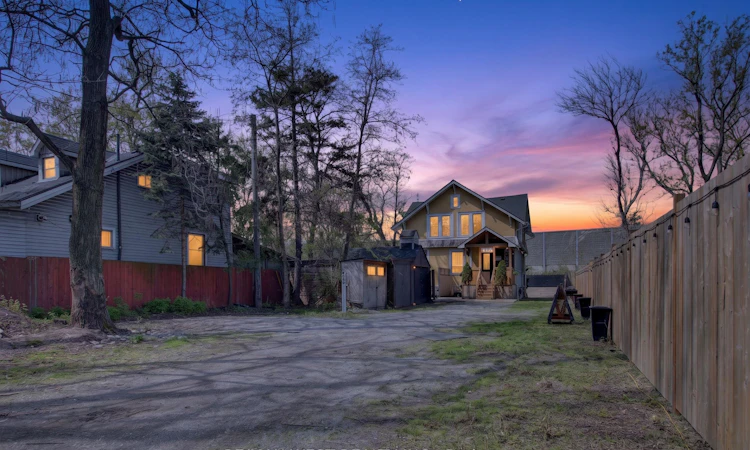
For Sale: 834 Beach Boulevard, Hamilton, ON - REW
Boost your listing
Listing featured. Your listing will be featured on REW.
View featured placement
$798,999
3 bd 2 ba 1100 - 1500 sf House

834 Beach BoulevardHamilton, ON, L8H 6Z4

Hamilton Beach
  • 3 Bed
  • 2 Bath
  • 1100 - 1500 Sqft
  • House

About this home

Welcome to this exceptional Hamilton Beach residence, ideally situated in one of Hamilton's most desirable waterfront communities. Set on an impressive 285-foot deep lot, this rare offering provides outstanding versatility with ample space for multiple vehicles, boat or trailer storage, future expansion, or potential severance opportunities. Positioned well back from the road, the property offers a private and tranquil setting while remaining just steps from the lakefront. Inside, the bright and inviting foyer leads to a well-appointed main level featuring spacious principal rooms and a functional open-concept layout connecting the living, dining, and kitchen areas. The kitchen is outfitted with high-end Bosch black stainless steel appliances, including a premium stove and dishwasher. A convenient main floor powder room and laundry room provide added everyday practicality. The second level features three generously sized bedrooms and a beautifully designed spa-inspired bathroom complete with a skylight, vaulted ceiling, separate tub, and glass-enclosed shower. Additional highlights include a detached garage and separate workshop with independent hydro service, ideal for storage, hobbies, or workspace flexibility. Located in the highly sought-after Hamilton Beach neighbourhood, this property offers convenient access to Burlington, the QEW, parks, waterfront trails, and public transit. Just a short 2-minute walk to the beach, this is a rare opportunity to enjoy the best of lakeside living on an oversized lot with exceptional potential. (Owned) Tankless water, Furnace, A/C, HRV.
Listed by: Manjitpal Singh Bansal, Broker, RE/MAX WEST REALTY INC.

Home facts and features

Price details
List Price
Gross Taxes for 2025
$3,800
Home facts
Bedrooms
3
Full Bathrooms
2
Parking Spaces
11
Parking Details
Front Yard Parking
Property Type
House
Lot Size
40 ft x 285 ft (11400 ft²)
Depth
285.0
Frontage
40.0
Exterior Finish
Stucco (Plaster)
Heating Type
Forced Air, Gas
Cooling
Central Air
Basement Details
Partial Basement, Partially Finished
Features
Alarm System, Beach, Canopy, Controlled Entry, Fenced Yard, Hospital, Lake Access, Landscaped, Library, Monitored, Security Gate
Community
Agent details
Primary Agent
Primary Broker
RE/MAX WEST REALTY INC.
Listing details
Days on REW
61 Days
Property Views
11
MLS® Number
X13161990
Source
Toronto Real Estate Board
Is this your listing? Help it to stand out.

Mortgage Calculator

Estimated Payments
Purchase Price
Mortgage Total
Down Payment
Amortization
25 Years
Interest Rate
3.99%

Connect with our mortgage partner

REW Money

REW Money

REW Money

Connect with a mortgage expert

The displayed rates are provided as guidance only, are not guaranteed, or are to be considered an approval of credit. Approval will be based solely on your personal situation. You are encouraged to speak with a Mortgage Professional for the most accurate information and to determine your eligibility.

Property Insights

Blyth Academy - Burlington
  • Private
  • 6 - 12
Queen Mary Public School
  • Public
  • JK - 8
Holy Name of Jesus Catholic Elementary School
  • Catholic
  • JK - 8
Holy Name of Jesus Catholic School
  • Catholic
  • JK - 8
School catchments and distances are intended to be used as reference only. To verify enrolment eligibility for a property, contact the school directly.Report Incorrect Info
Listing data is subject to copyright, disclaimer, and additional requirements from the data provider. See our Terms of Use for terms applicable to this listing. Listing data was last updated on 2026-07-21.

