For Sale: 833 Krosno Boulevard, Pickering, ON - REW
Boost your listing
Listing featured. Your listing will be featured on REW.
View featured placement
$825,000
2 + 2 bd • 2 ba • 1100 - 1500 sf • House

833 Krosno BoulevardPickering, ON, L1W 1H1

Bay Ridges
  • 2 + 2 Bed
  • 2 Bath
  • 1100 - 1500 Sqft
  • House

About this home

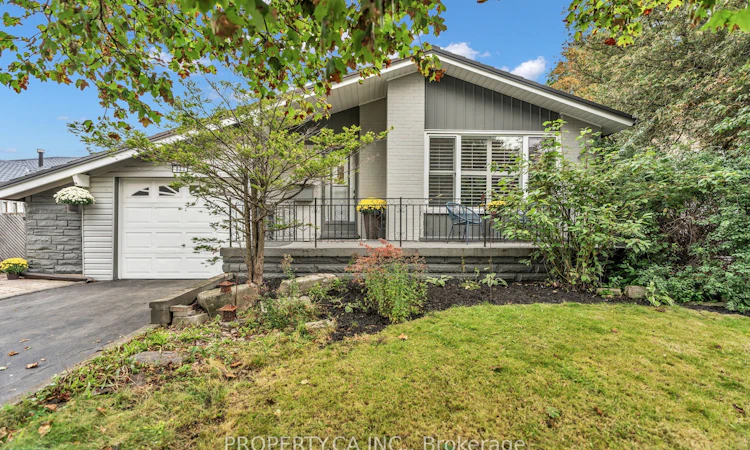
Welcome to 833 Krosno Blvd. This beautiful 2+2 bedroom bungalow, lovingly cared for by its owners, is nestled in Bay Ridges, one of Pickering's most sought after waterfront communities! Freshly painted throughout, the main floor features a bright living and dining room, open to the kitchen with a skylight and loads of counter and cupboard space. Originally 3 bedrooms on the main, easily converted back. The finished basement with separate entrance offers two additional bedrooms, a large rec room, an additional living space and a 3 pc bath, great potential for extended family or guests. Step outside to your private backyard oasis, framed by a quiet tree line with an inground pool, hot tub and lush landscaped gardens. Perfect for summer entertaining and relaxing in the hot tub year round! Enjoy peace of mind with a brand new metal roof! Parking for four with a three car driveway plus a single car garage, so winter mornings are easy with no scraping snow off the car. Ample storage throughout. Live the lakeside lifestyle at Frenchman's Bay with the waterfront beach park, new boardwalks, hiking and biking trails, the marina, shops and restaurants just a short walk away. Commuters will appreciate quick access to Hwy 401, the GO Train and Pickering Town Centre. Comfort, convenience and your own private oasis. Everything you're looking for in a home is right here!
Listed by: Veronika Zykova, Salesperson, PROPERTY.CA INC.

Home facts and features

Price details
List Price
Gross Taxes for 2026
$5,750
Home facts
Bedrooms
2 + 2
Full Bathrooms
2
Parking Spaces
4
Parking Details
Private
Property Type
House
Lot Size
49 ft x 105 ft (5145 ft²)
Depth
105.0
Frontage
49.0
Exterior Finish
Brick
Heating Type
Forced Air, Gas
Cooling
Central Air
Pool
Inground
Basement Details
Separate Entrance, Finished
Features
Hot Tub, Library, Marina, Park, Patio, Place Of Worship, Public Transit, Rec./Commun.Centre
Community
Agent details
Primary Agent
Veronika Zykova
Primary Broker
PROPERTY.CA INC.
Listing details
Days on REW
1 Day
MLS® Number
E13851058
Source
Toronto Real Estate Board
Is this your listing? Help it to stand out.

Mortgage Calculator

Estimated Payments
Purchase Price
Mortgage Total
Down Payment
Amortization
25 Years
Interest Rate
3.99%

Connect with our mortgage partner

Frank Mortgage

Frank Mortgage

Canada's No Fee Mortgage Marketplace

Online mortgage broker offering quick and simple access to Canada's top lenders – compare rates and complete your mortgage in a secure online environment

Connect with a mortgage expert

The displayed rates are provided as guidance only, are not guaranteed, or are to be considered an approval of credit. Approval will be based solely on your personal situation. You are encouraged to speak with a Mortgage Professional for the most accurate information and to determine your eligibility.

Property Insights

Sir John A Macdonald Public School
  • Public
  • JK - 8
Bayview Heights Public School
  • Public
  • JK - 8
Glengrove Public School
  • Public
  • JK - 8
Frenchman's Bay Public School
  • Public
  • JK - 8
Vaughan Willard Public School
  • Public
  • JK - 8
William Dunbar Public School
  • Public
  • JK - 8
Fr Fenelon Catholic School
  • Catholic
  • JK - 8
Fairport Beach Public School
  • Public
  • JK - 8
St Isaac Jogues Catholic School
  • Catholic
  • JK - 8
Maple Ridge Public School
  • Public
  • JK - 8
School catchments and distances are intended to be used as reference only. To verify enrolment eligibility for a property, contact the school directly.Report Incorrect Info
Listing data is subject to copyright, disclaimer, and additional requirements from the data provider. See our Terms of Use for terms applicable to this listing. Listing data was last updated on 2026-10-01.
We use cookies and other technologies for functionality, security, and to provide you with a personalized experience on our online services. By continuing to use our online services, you agree to our Privacy Policy and Terms of Use. For information on how to adjust your privacy settings, visit our Cookie Policy.
Dismiss






